934 ROCKBORN STREET
934 ROCKBORN STREET
934 ROCKBORN STREET
934 ROCKBORN STREET
934 ROCKBORN STREET
934 ROCKBORN STREET
934 ROCKBORN STREET
934 ROCKBORN STREET
934 ROCKBORN STREET
934 ROCKBORN STREET
934 ROCKBORN STREET
934 ROCKBORN STREET
934 ROCKBORN STREET
934 ROCKBORN STREET
934 ROCKBORN STREET
934 ROCKBORN STREET
934 ROCKBORN STREET
934 ROCKBORN STREET
934 ROCKBORN STREET
934 ROCKBORN STREET
934 ROCKBORN STREET
934 ROCKBORN STREET
934 ROCKBORN STREET
934 ROCKBORN STREET
934 ROCKBORN STREET
934 ROCKBORN STREET
934 ROCKBORN STREET
934 ROCKBORN STREET
934 ROCKBORN STREET
934 ROCKBORN STREET
934 ROCKBORN STREET
934 ROCKBORN STREET
934 ROCKBORN STREET
934 ROCKBORN STREET
934 ROCKBORN STREET
934 ROCKBORN STREET
934 ROCKBORN STREET
934 ROCKBORN STREET
934 ROCKBORN STREET
934 ROCKBORN STREET
934 ROCKBORN STREET
934 ROCKBORN STREET
934 ROCKBORN STREET
934 ROCKBORN STREET
934 ROCKBORN STREET
934 ROCKBORN STREET
934 ROCKBORN STREET
934 ROCKBORN STREET
934 ROCKBORN STREET
934 ROCKBORN STREET
934 ROCKBORN STREET
934 ROCKBORN STREET
934 ROCKBORN STREET
934 ROCKBORN STREET
934 ROCKBORN STREET
934 ROCKBORN STREET
934 ROCKBORN STREET
934 ROCKBORN STREET
934 ROCKBORN STREET
934 ROCKBORN STREET
SEE ALL PHOTOS
934 ROCKBORN STREET
934 ROCKBORN STREET
934 ROCKBORN STREET
934 ROCKBORN STREET
934 ROCKBORN STREET
934 ROCKBORN STREET
934 ROCKBORN STREET
934 ROCKBORN STREET
934 ROCKBORN STREET
934 ROCKBORN STREET
934 ROCKBORN STREET
934 ROCKBORN STREET
934 ROCKBORN STREET
934 ROCKBORN STREET
934 ROCKBORN STREET
934 ROCKBORN STREET
934 ROCKBORN STREET
934 ROCKBORN STREET
934 ROCKBORN STREET
934 ROCKBORN STREET
934 ROCKBORN STREET
934 ROCKBORN STREET
934 ROCKBORN STREET
934 ROCKBORN STREET
934 ROCKBORN STREET
934 ROCKBORN STREET
934 ROCKBORN STREET
934 ROCKBORN STREET
934 ROCKBORN STREET
934 ROCKBORN STREET
934 ROCKBORN STREET
934 ROCKBORN STREET
934 ROCKBORN STREET
934 ROCKBORN STREET
934 ROCKBORN STREET
934 ROCKBORN STREET
934 ROCKBORN STREET
934 ROCKBORN STREET
934 ROCKBORN STREET
934 ROCKBORN STREET
934 ROCKBORN STREET
934 ROCKBORN STREET
934 ROCKBORN STREET
934 ROCKBORN STREET
934 ROCKBORN STREET
934 ROCKBORN STREET
934 ROCKBORN STREET
934 ROCKBORN STREET
934 ROCKBORN STREET
934 ROCKBORN STREET
934 ROCKBORN STREET
934 ROCKBORN STREET
934 ROCKBORN STREET
934 ROCKBORN STREET
934 ROCKBORN STREET
934 ROCKBORN STREET
934 ROCKBORN STREET
934 ROCKBORN STREET
934 ROCKBORN STREET
934 ROCKBORN STREET
Coming Soon

934 ROCKBORN STREET

934 ROCKBORN STREET, GAITHERSBURG, MD 20878

$1,260,000
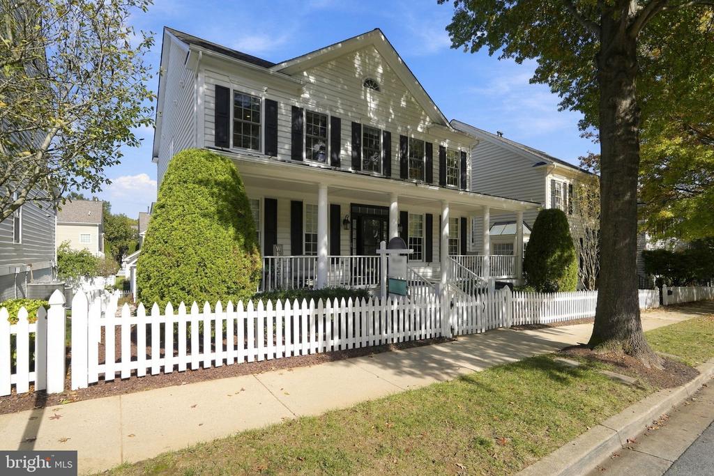
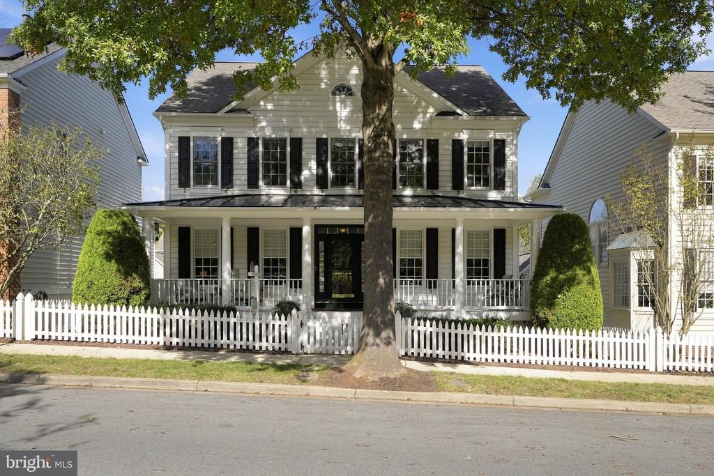
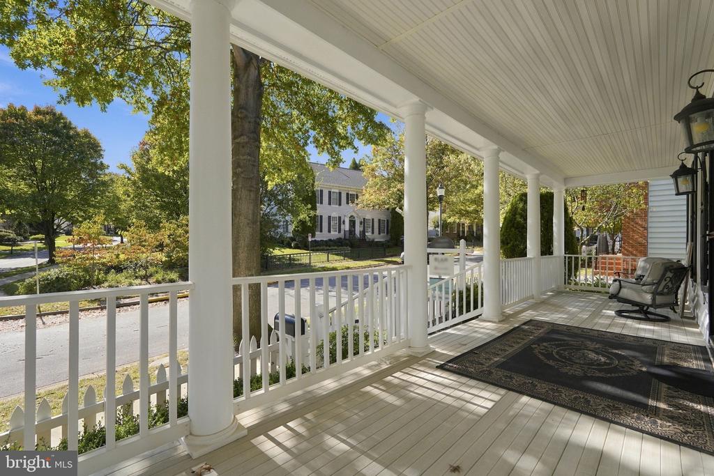
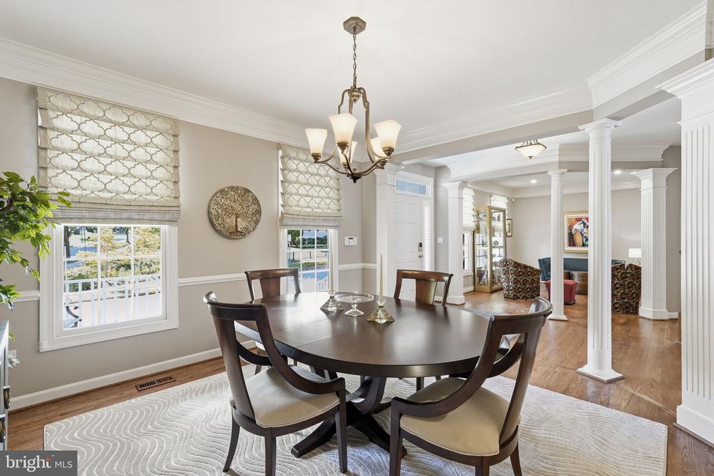
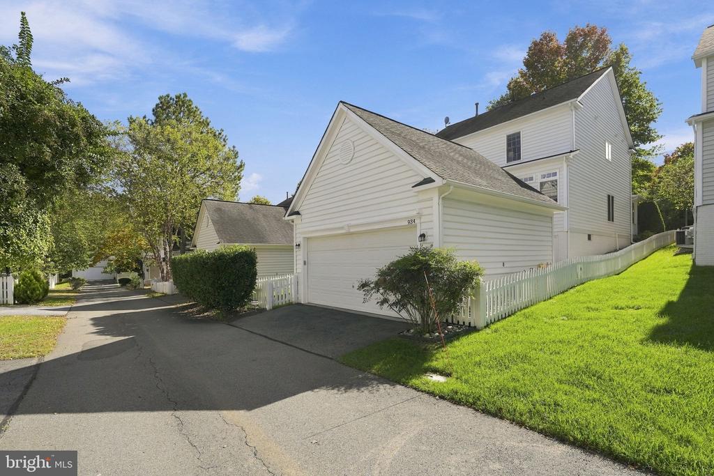
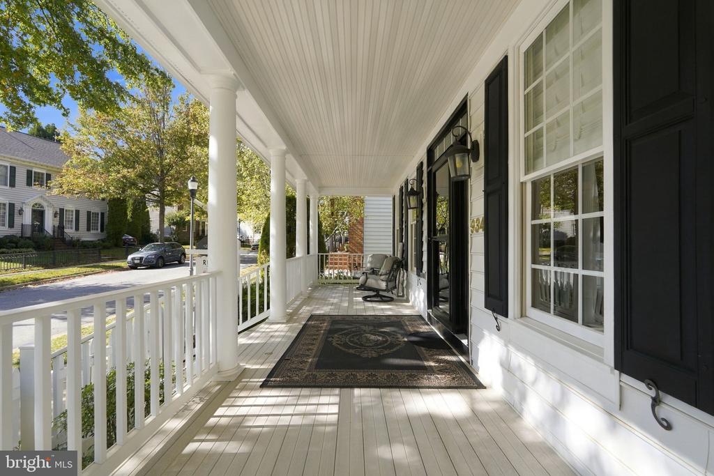
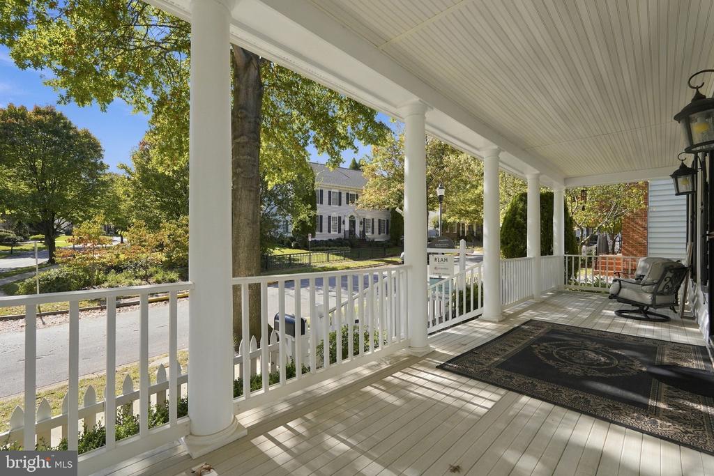
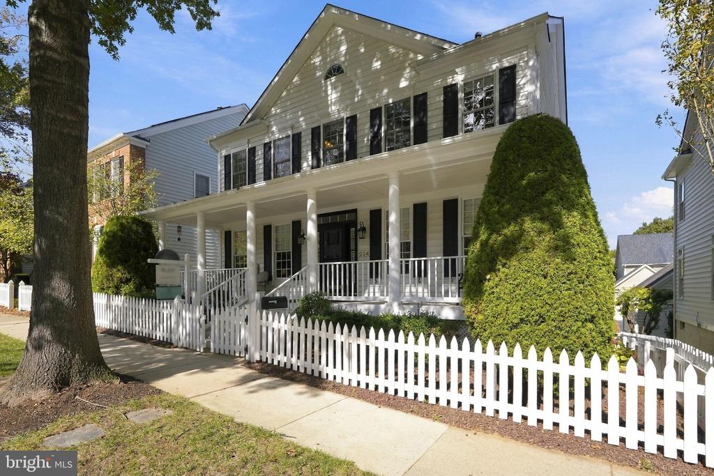
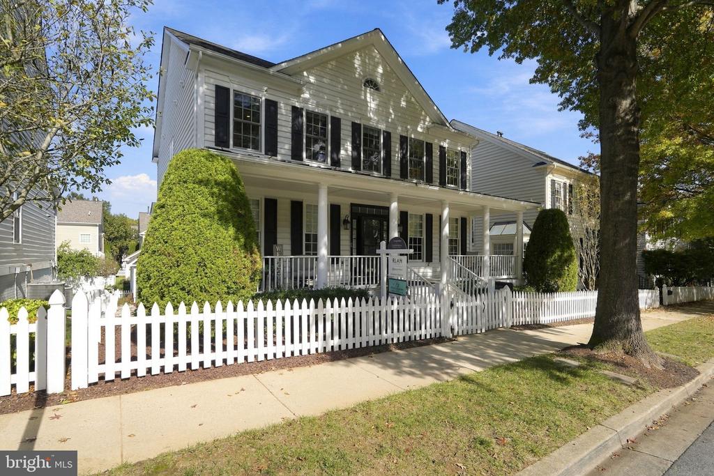
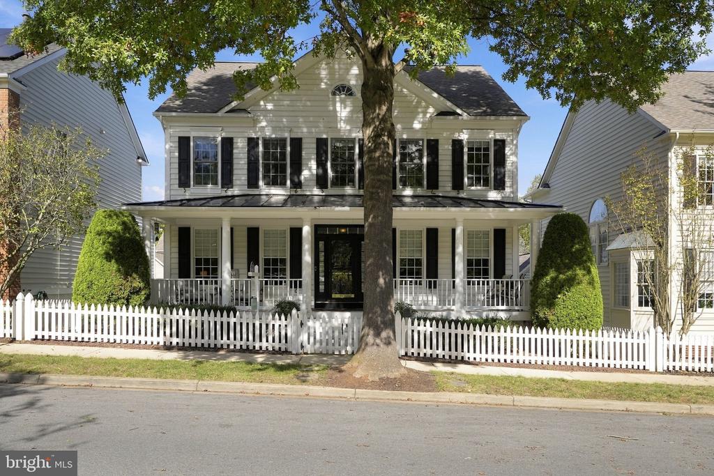
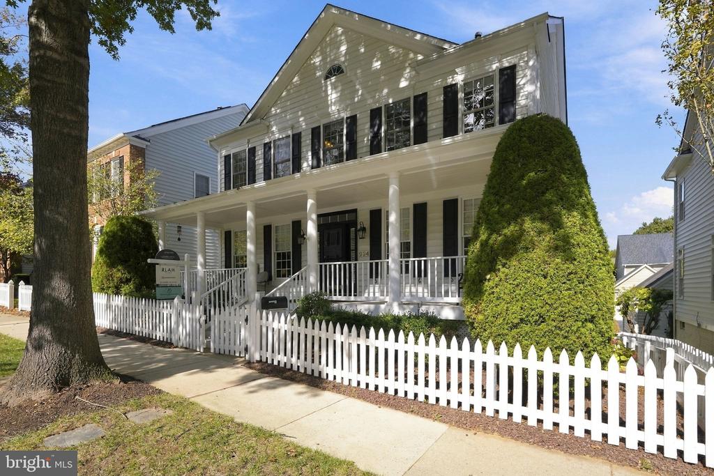
Welcome to 934 Rockborn Street! This meticulously maintained Bartholomew model in the highly sought after Lakelands community features a spacious open floorplan, an inviting front porch, a fully fenced backyard and abundant natural light throughout.

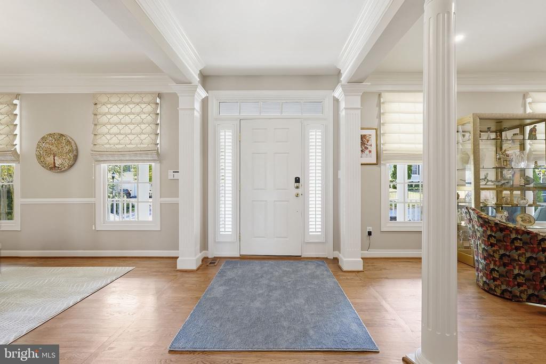
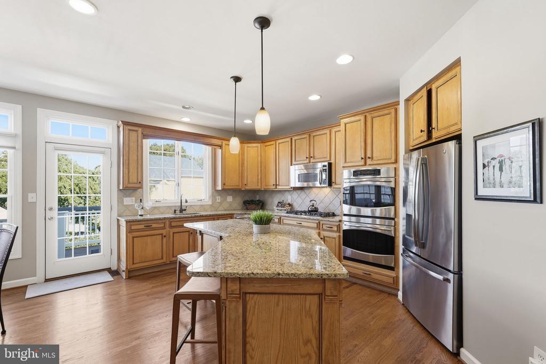
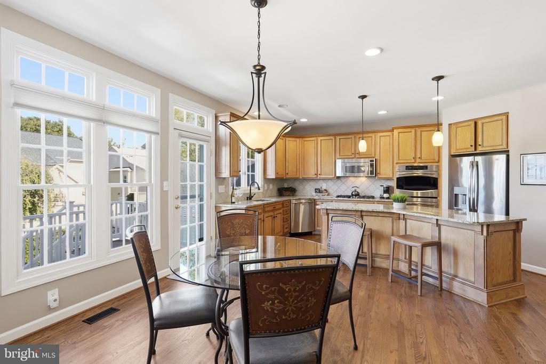
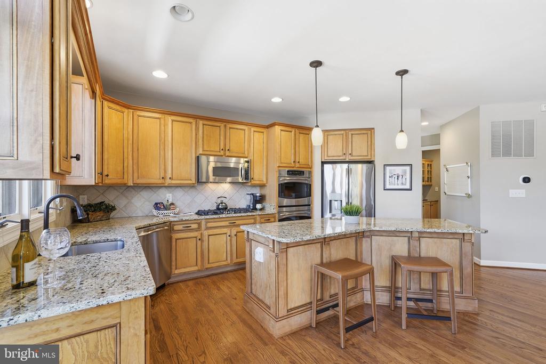
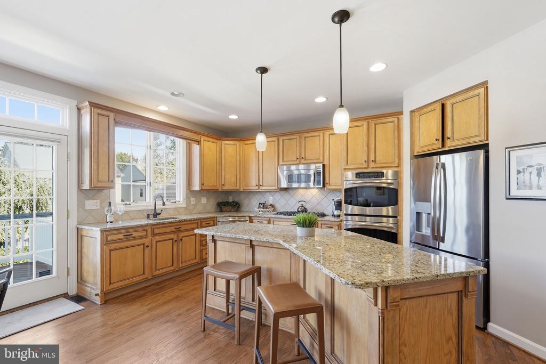
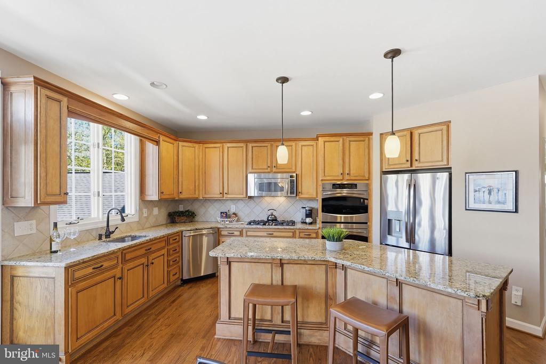
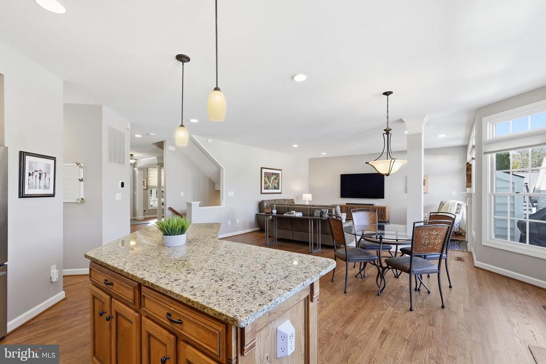
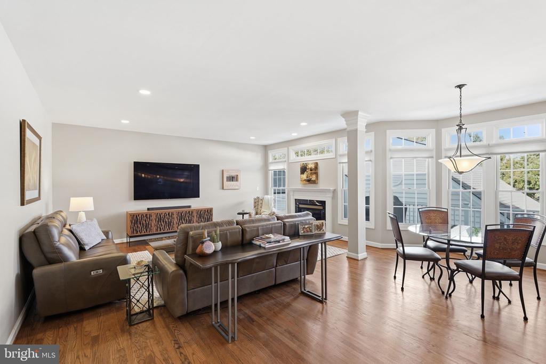
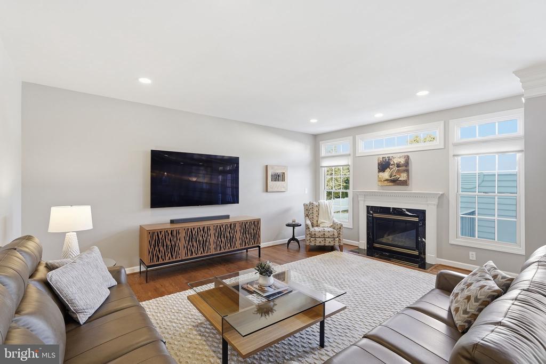
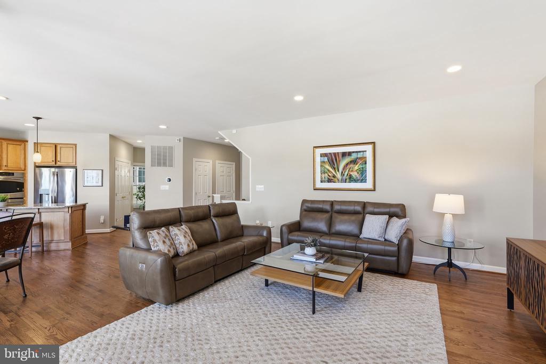
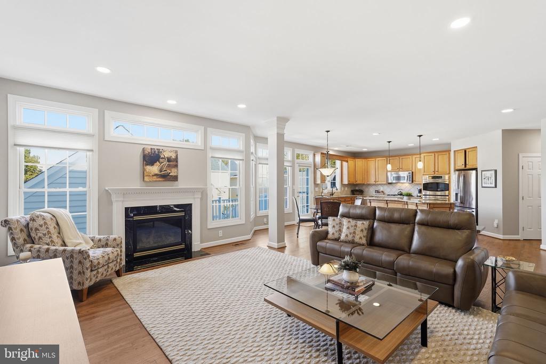
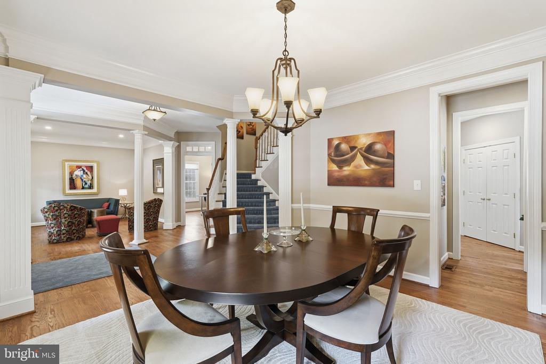
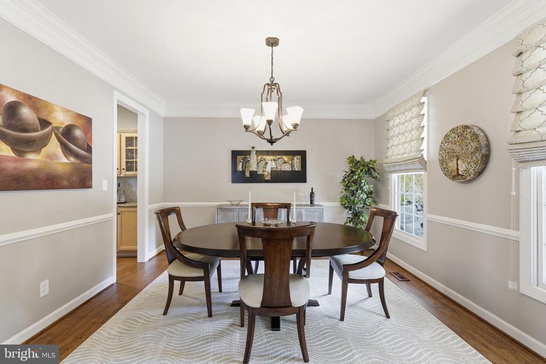
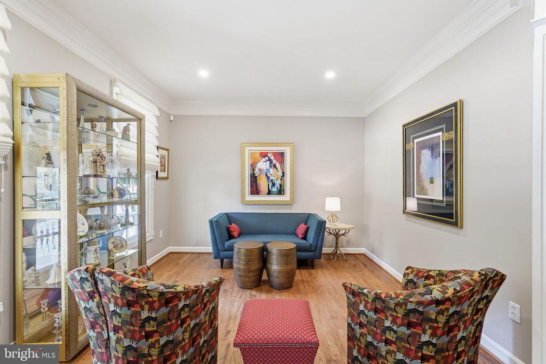
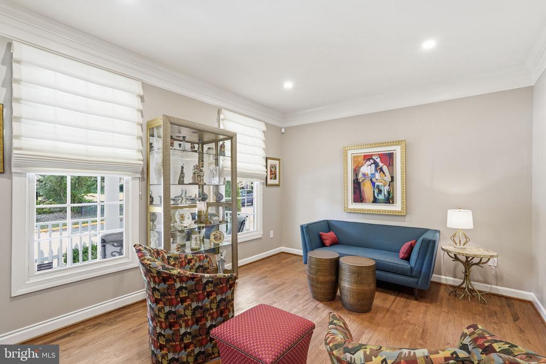
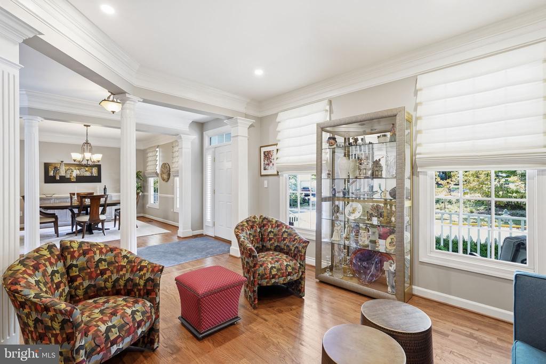
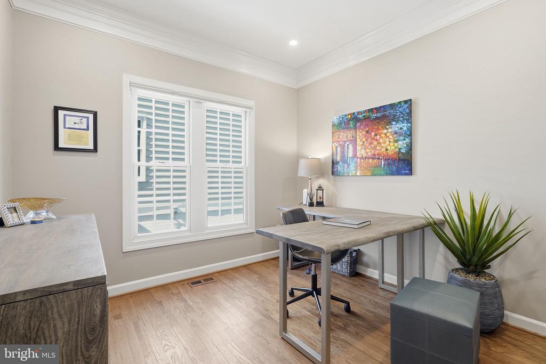
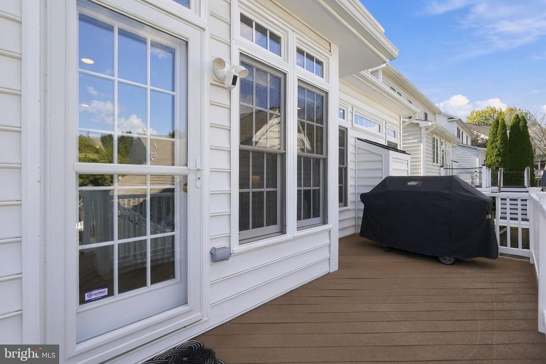
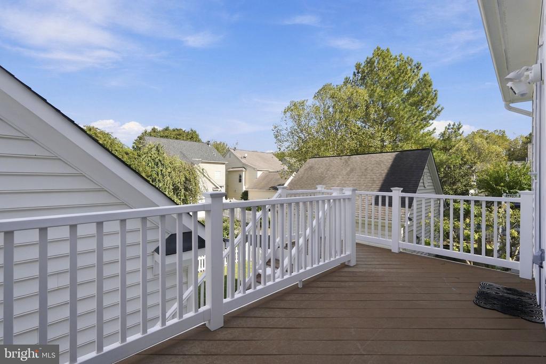
The main level features hardwood floors throughout, upgraded lighting, designer window treatments, a gas fireplace, a private study, formal dining room, and separate living room. The updated eat-in kitchen offers granite countertops, a center island with seating, and stainless steel appliances, opening to the spacious family room for easy everyday living and entertaining. Large windows bring in plenty of natural light, while the deck overlooks the professionally landscaped, fully fenced backyard.

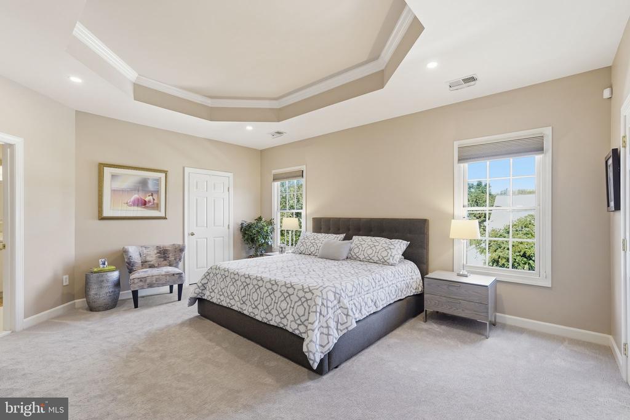
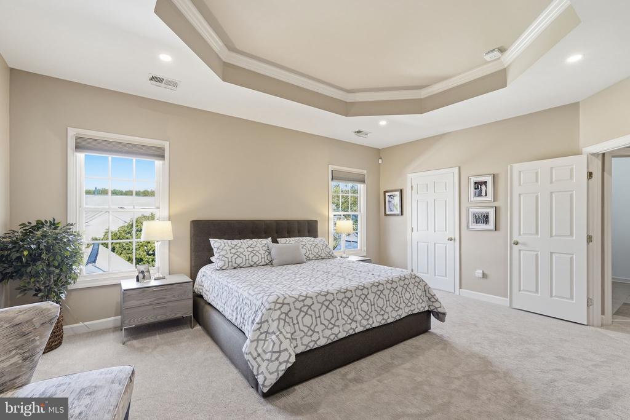
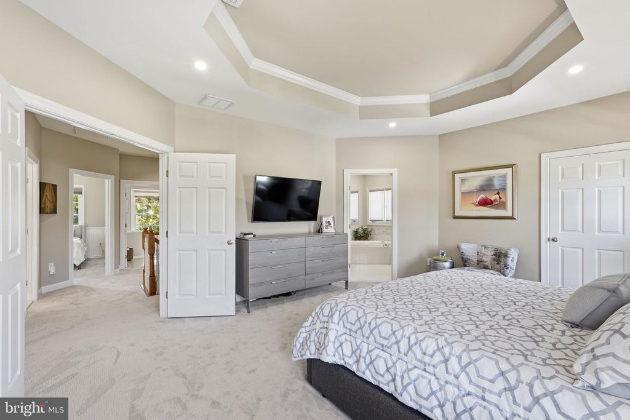
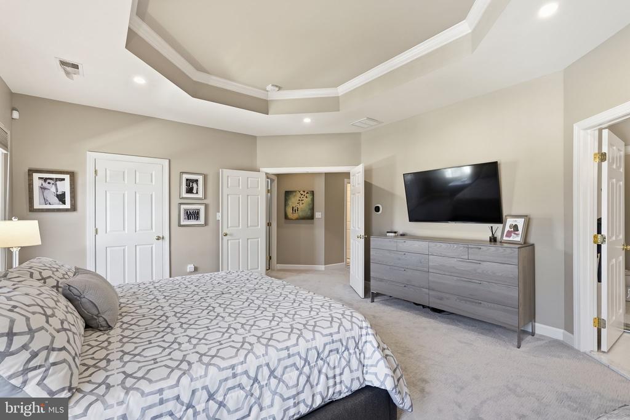
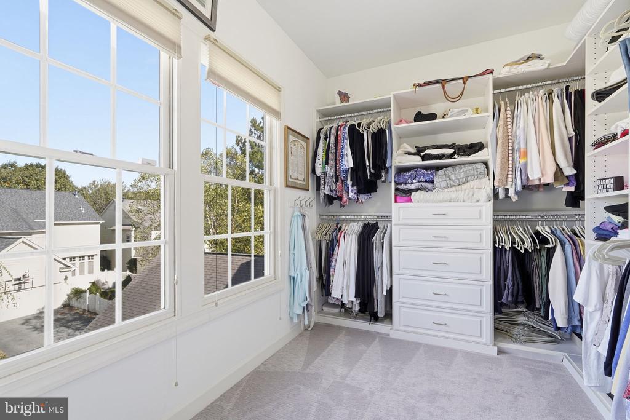
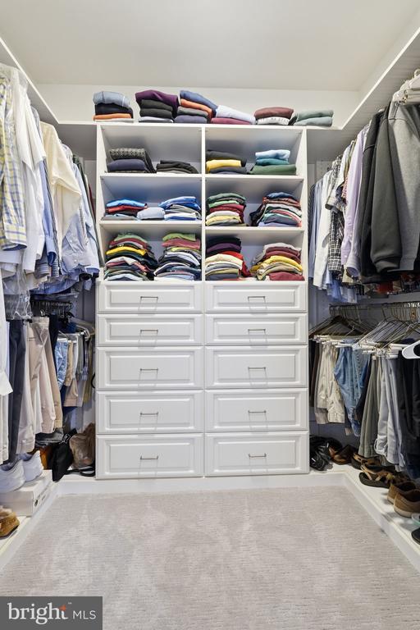
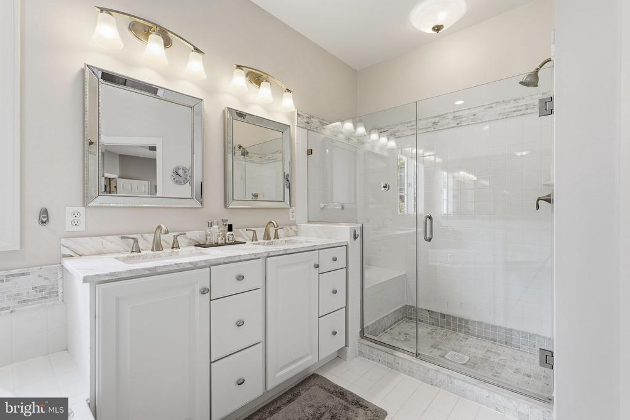
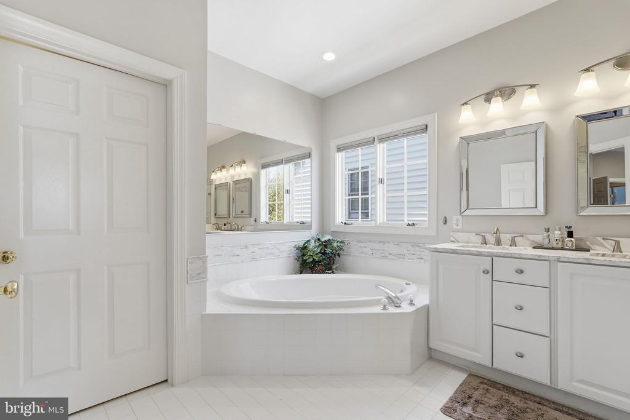
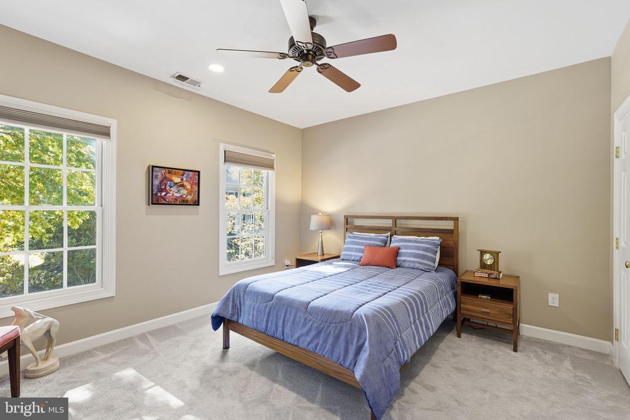
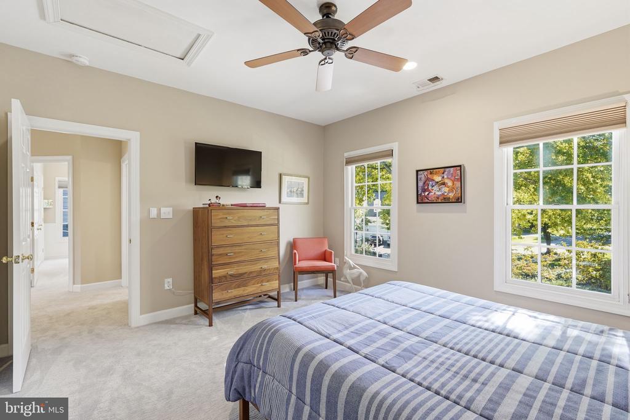
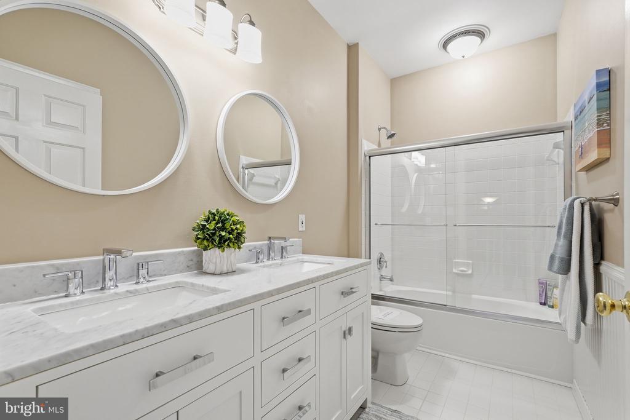
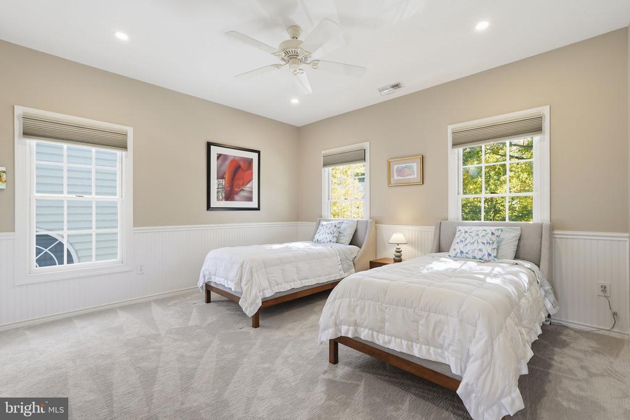
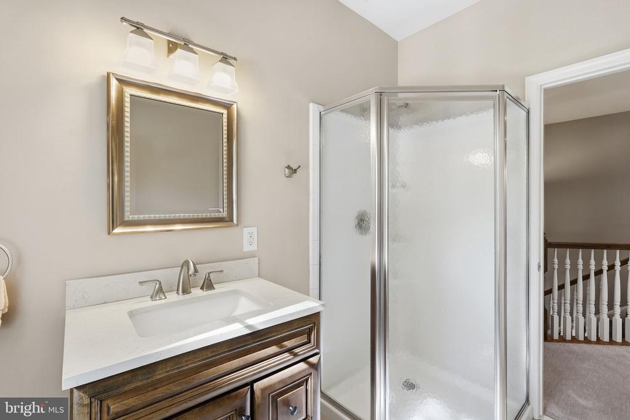
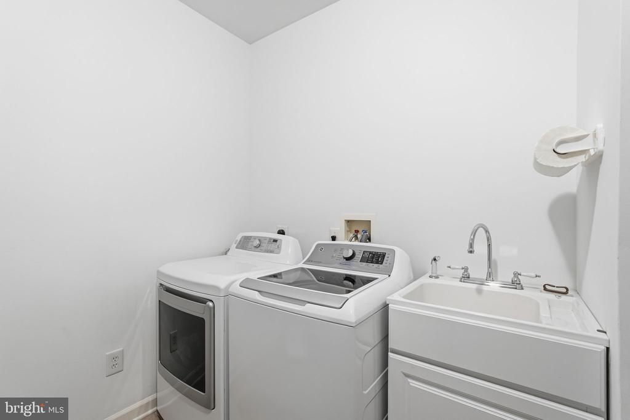
Upstairs, the spacious primary suite features two oversized walk-in closets with California Closet systems and an updated en-suite bath with dual vanities, a soaking tub, separate shower, and private water closet. Two additional bedrooms, two more updated full bathrooms, and a convenient laundry room complete the upper level.

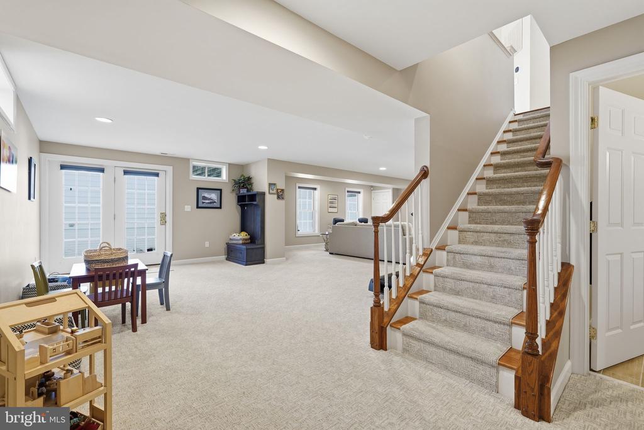
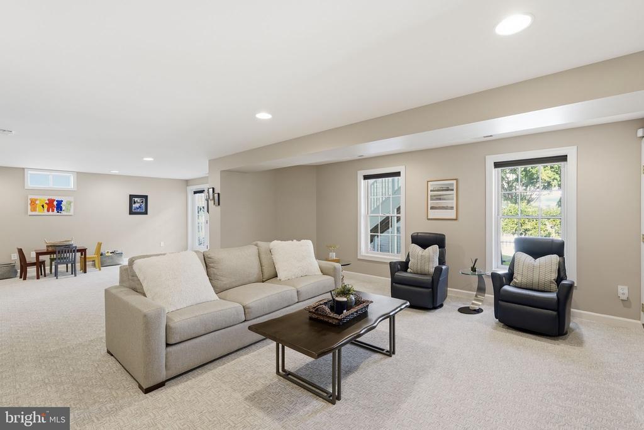
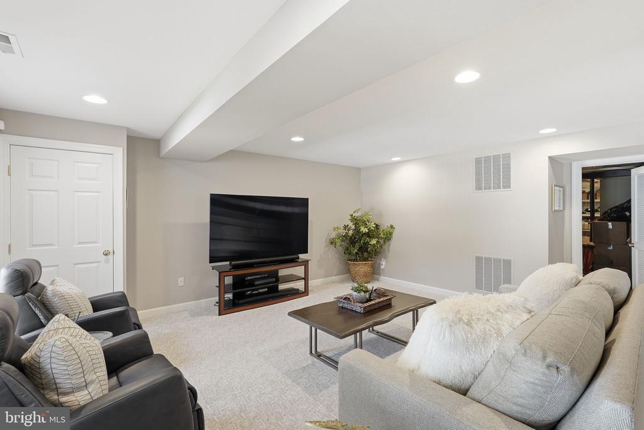
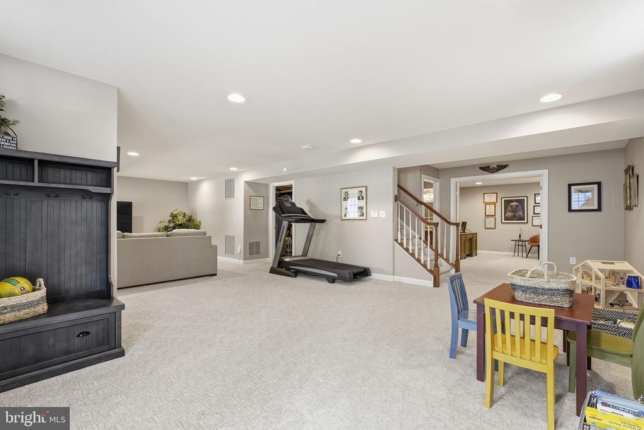
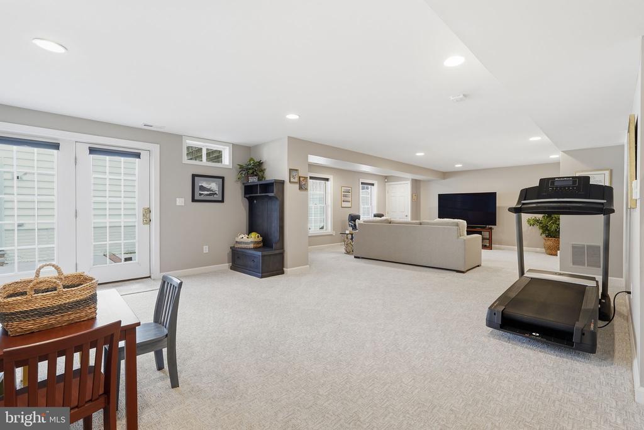
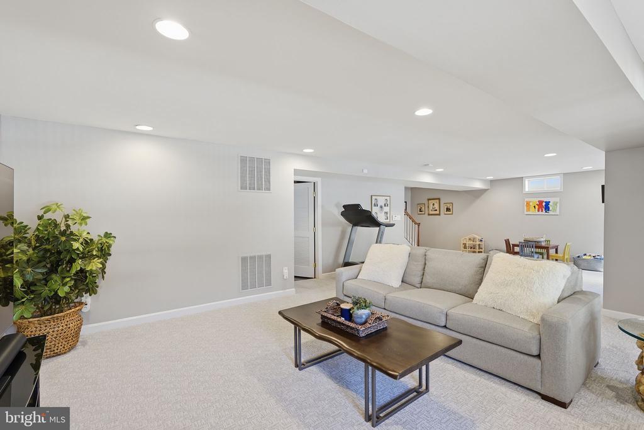
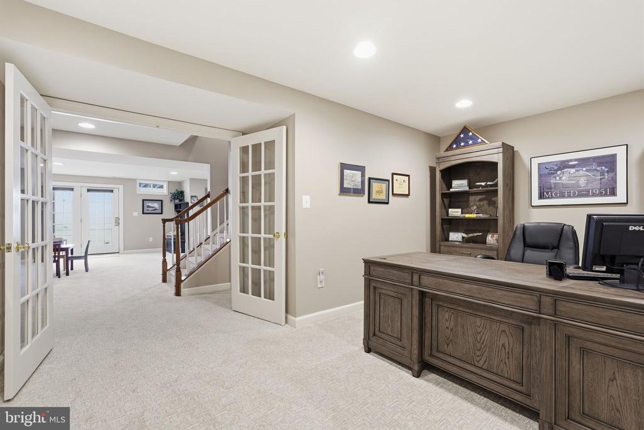
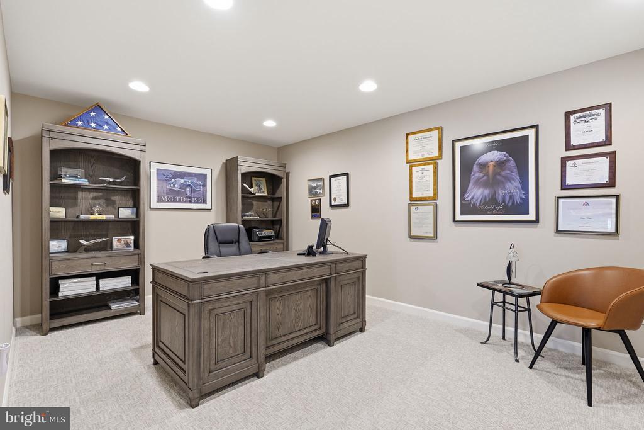
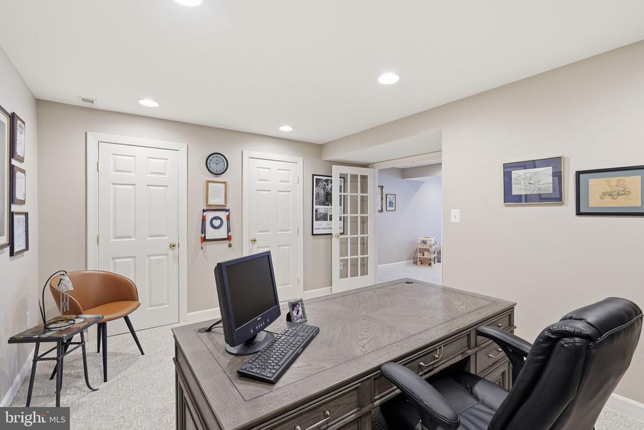
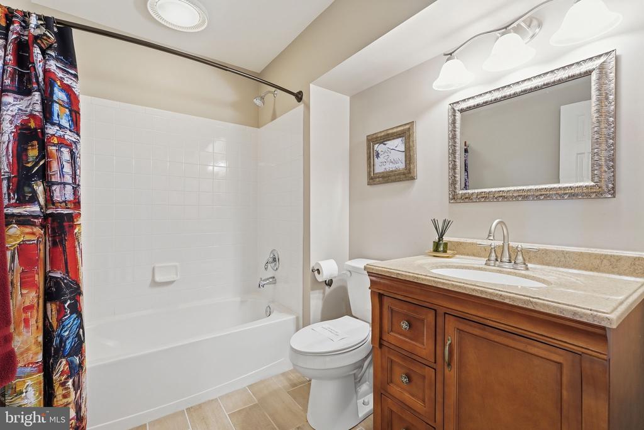
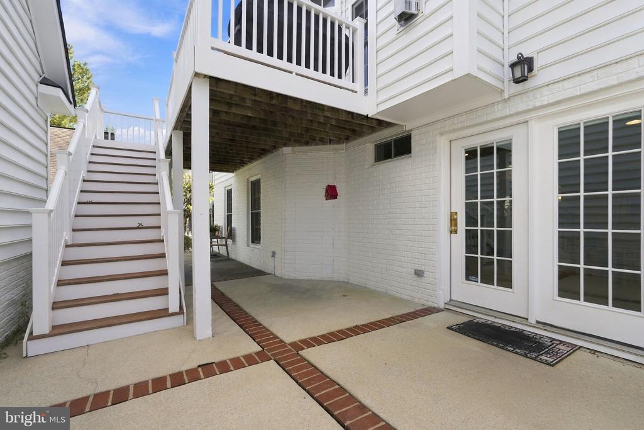
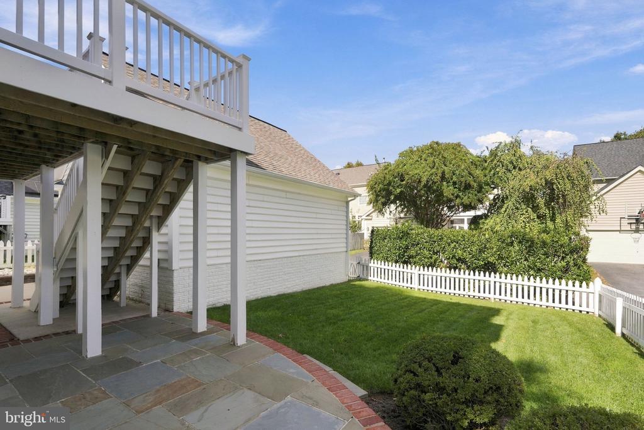
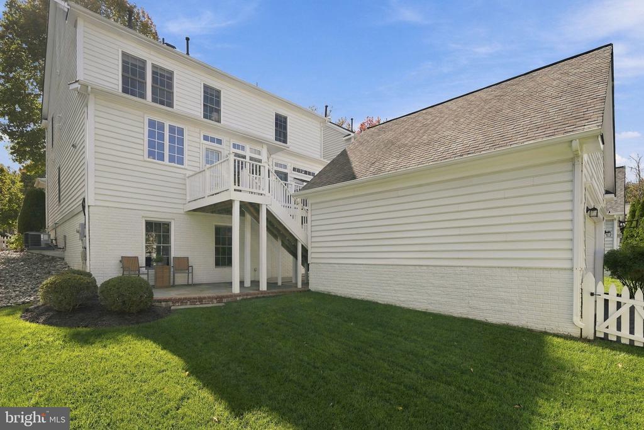
The finished walk-out lower level offers a large recreation room, a fourth bedroom with a legal window being installed, a full bathroom and ample storage. Outside, a slate patio provides additional space to relax and entertain. The detached two-car garage includes built-in storage. Major updates include replacement of two air conditioning units, thermostats, and hot water heater in 2020, new sump pump in 2023, hardwood floors sanded and refinished in 2021, new carpeting throughout upper and lower level in 2023, designer window treatments throughout, upgraded lighting and electrical features, and new front and rear storm doors.

Located in Lakelands' popular Lane in the Woods community, this home offers convenient access to neighborhood amenities, parks, trails, shopping, dining, and major commuter routes throughout Montgomery County. This lovingly maintained home is move-in ready for its next owners!

10/25/2026 2:00PM - 4:00PM EDT

4
beds

5
baths

4,127 Sq.Ft. LIVING AREA

4,874 Sq.Ft. lot

Melissa Bernstein

Melissa Bernstein

Features & Amenities

Interior

  • total bedrooms4
  • Total bathrooms5
  • full bathrooms4
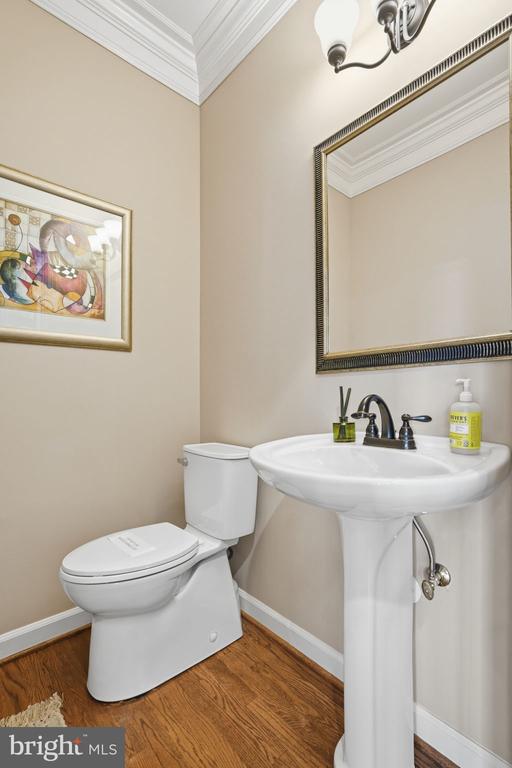
  • half bathroom1
  • Laundry room Upper Floor
  • Fireplace Fireplace - Glass Doors, Gas/Propane, Mantel(s)
  • APPLIANCES Built-In Microwave, Cooktop, Dishwasher, Disposal, Dryer - Front Loading, ENERGY STAR Clothes Washer, ENERGY STAR Refrigerator, Humidifier, Icemaker, Microwave, Oven - Double, Oven - Wall, Oven - Self Cleaning, Refrigerator, Oven/Range - Gas, Stainless Steel Appliances, Washer - Front Loading
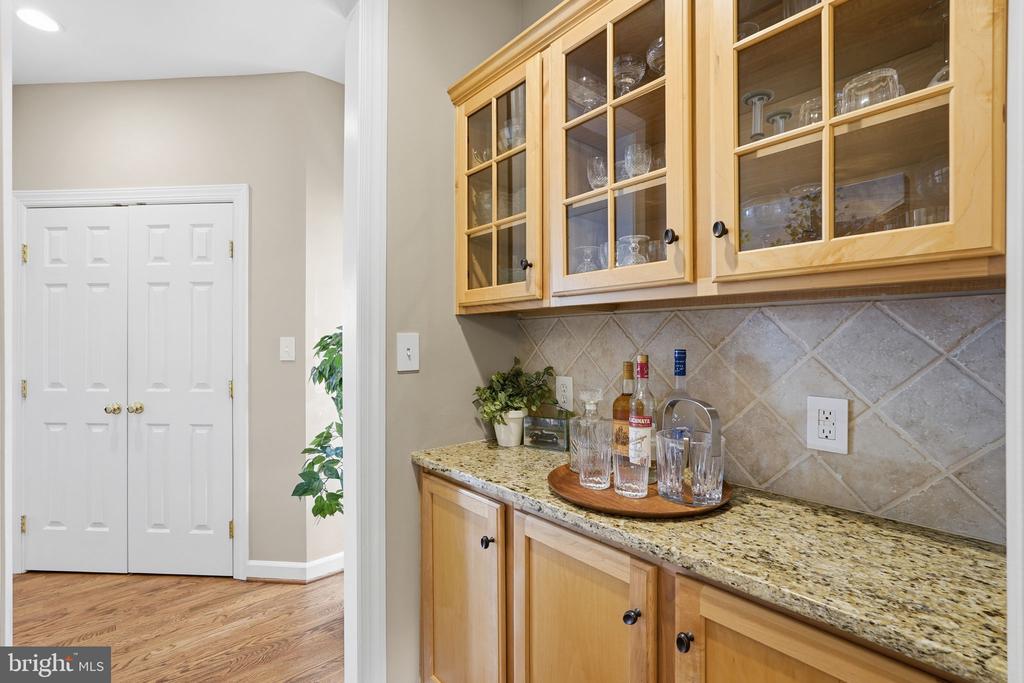
  • other interior Features Butlers Pantry, Cedar Closet(s), Ceiling Fan(s), Chair Railings, Crown Moldings, Curved Staircase, Family Room Off Kitchen, Floor Plan - Open, Formal/Separate Dining Room, Kitchen - Eat-In, Kitchen - Gourmet, Kitchen - Island, Pantry, Recessed Lighting, Bathroom - Soaking Tub, Walk-in Closet(s), Window Treatments, Wood Floors, Other

Area & Lot

  • Status Coming Soon
  • OPEN HOUSE

    10/25/2026 2:00PM - 4:00PM EDT

  • Living Area4,127 Sq.Ft.
  • Total Area4,386 Sq.Ft.
  • Lot Area4,874 Sq.Ft.
  • MLS® IDMDMC2260746
  • TypeResidential
  • YEAR BUILT2001
  • NeighborhoodGaithersburg
  • Architecture StylesColonial
  • Elementary SchoolRACHEL CARSON
  • Middle SchoolLAKELANDS PARK
  • High SchoolQUINCE ORCHARD
  • School DistrictMONTGOMERY COUNTY PUBLIC SCHOOLS

Exterior

  • STORIES3
  • Garage Space2.0
  • water SourcePublic
  • utilitiesUnder Ground
  • PoolYes - Community
  • roofArchitectural Shingle
  • parkingDetached Garage
  • HEAT TYPEForced Air, Central, Zoned
  • AIR CONDITIONINGCentral A/C
  • sewerPublic Sewer
  • SubstructureSlab
  • Disability FeaturesOther
  • HOA AmenitiesBasketball Courts, Club House, Common Grounds, Community Center, Exercise Room, Lake, Pool - Outdoor, Recreational Center, Swimming Pool, Tennis Courts, Tot Lots/Playground, Other
  • security FeaturesCarbon Monoxide Detectors, Security System
  • other exterior FeaturesExterior Lighting, Sidewalks, Street Lights

Financial

  • Sales Price$1,260,000
  • Real Estate Tax $14,224/yr
  • HOA $135/mo
  • Zoning MXD

Mortgage Calculator

Estimate your monthly mortgage payment, including the principal and interest, property taxes, and HOA. Adjust the values to generate a more accurate rate.

All estimates are provided for informational purposes only. Actual amounts may vary.
$0,000 Your Payment 20 15 65
$0,000 Your Payment

Gaithersburg

Explore

Work With Melissa

Melissa continues to earn the highest of awards, year after year. Melissa owes her success in real estate to her professionalism, commitment, and superior customer service.

Follow Me on Instagram