718 TURTLE POND LANE
SEE ALL PHOTOS
718 TURTLE POND LANE
Sold

718 TURTLE POND LANE

718 TURTLE POND LANE, GAITHERSBURG, MD 20878

$1,495,000
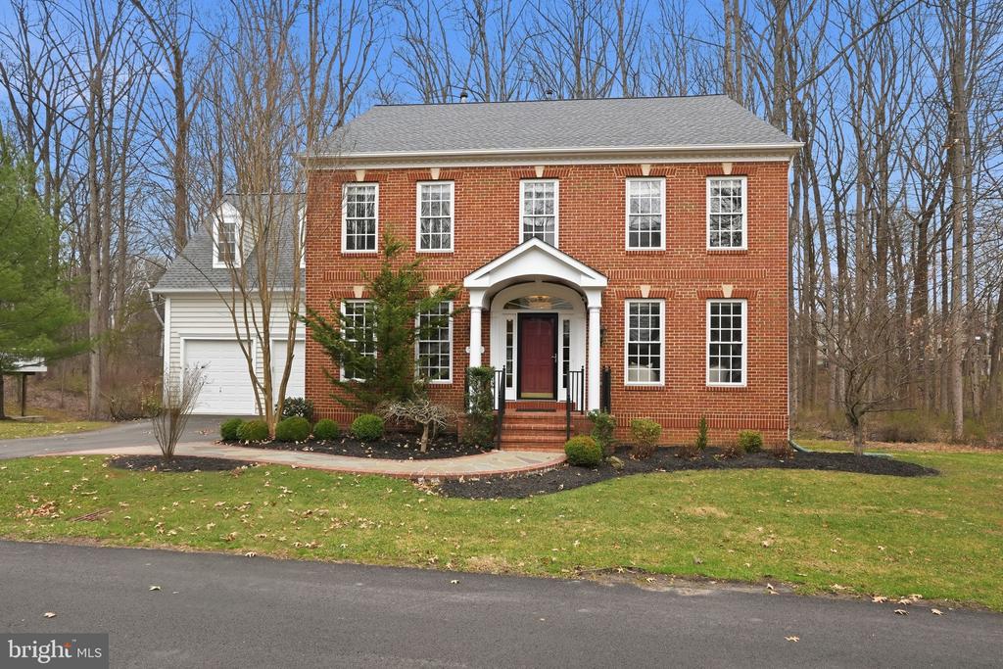
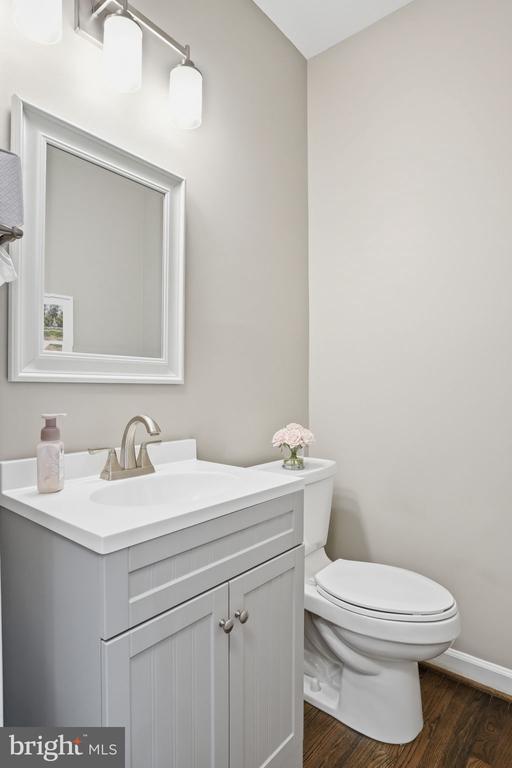
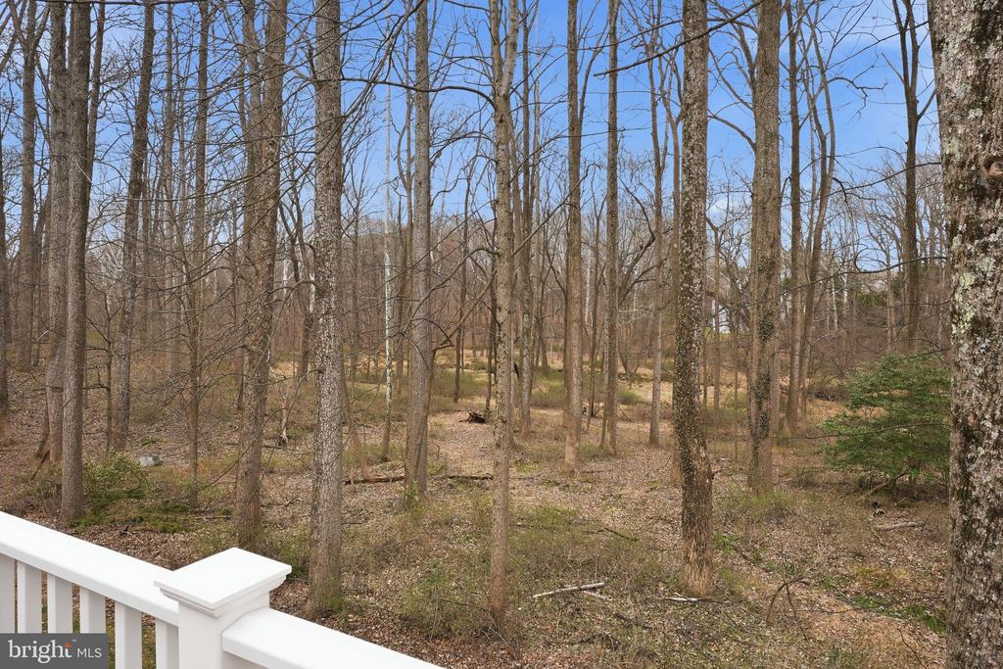
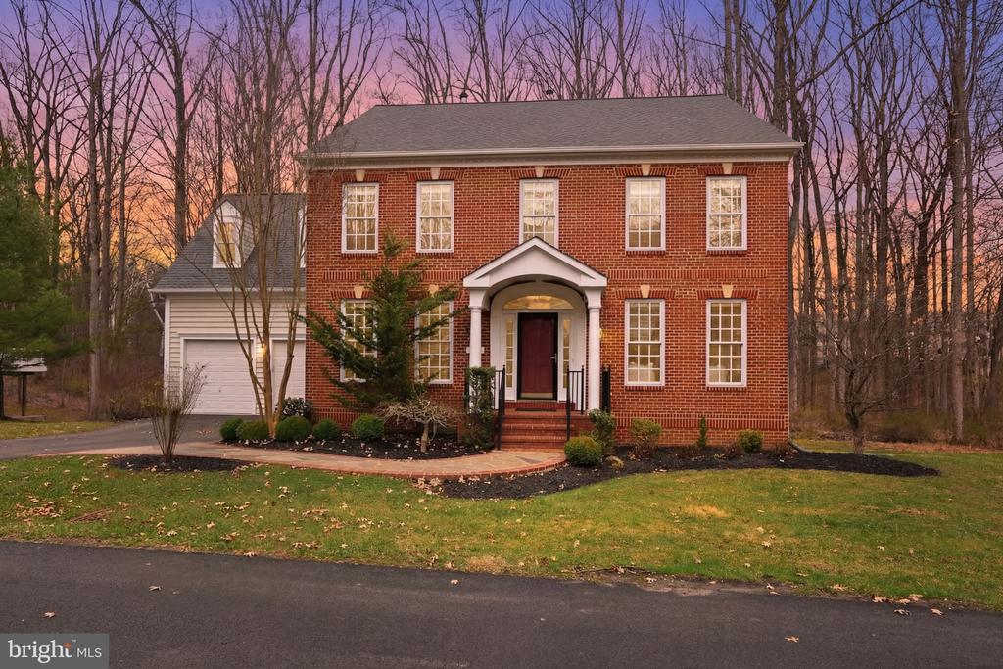
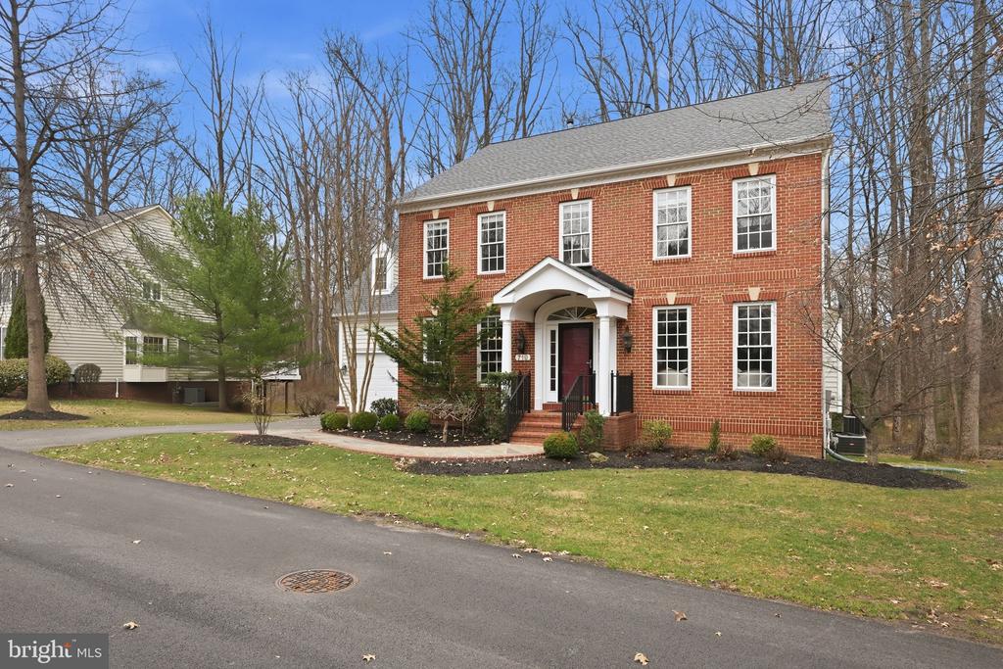
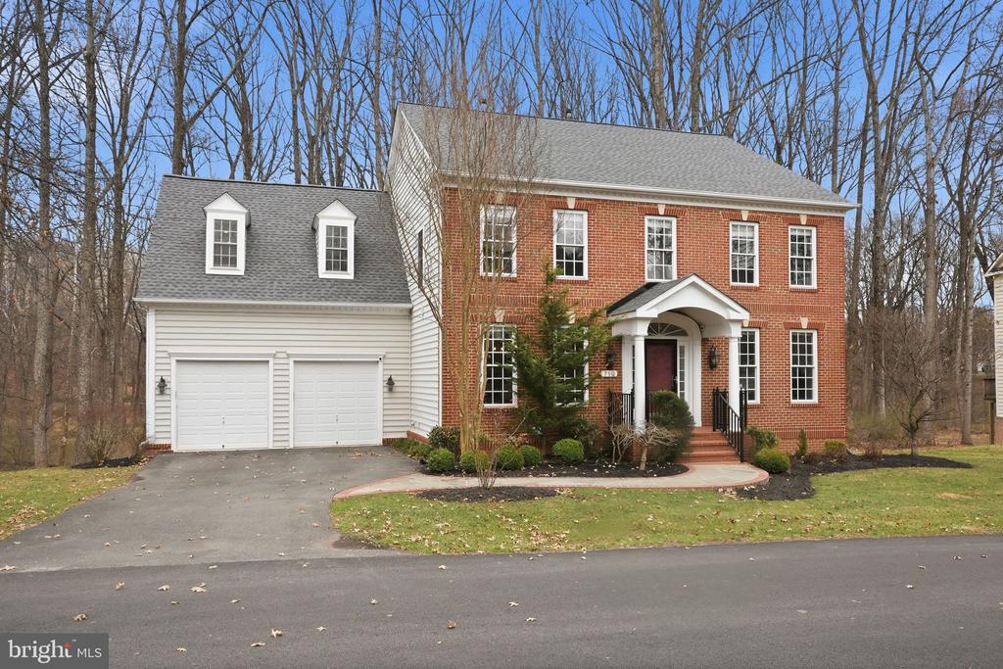
Tucked into the highly sought after Lane in the Woods section of Lakelands, this beautifully maintained home offers nearly 4,900 square feet of finished living space and backs directly to the scenic Muddy Branch Trail, providing a peaceful wooded backdrop and direct access to miles of trails.

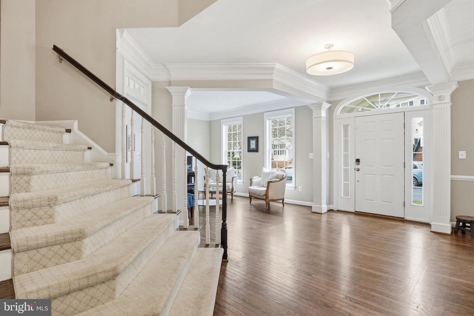
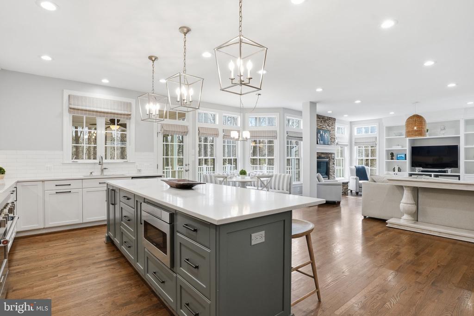
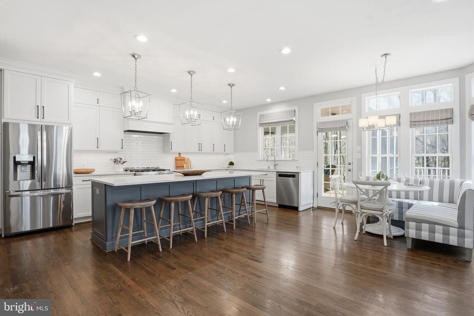
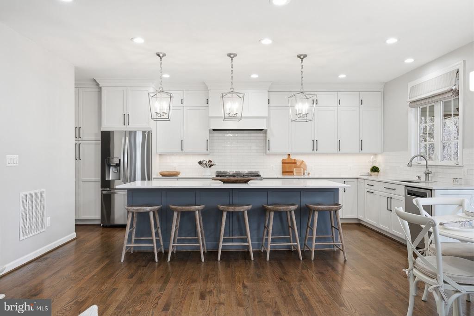
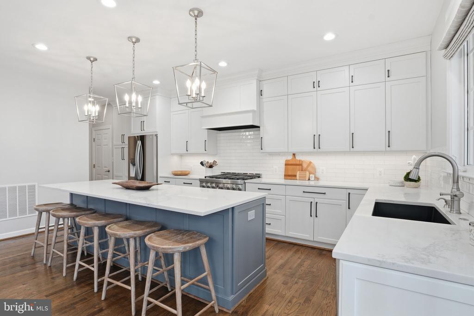
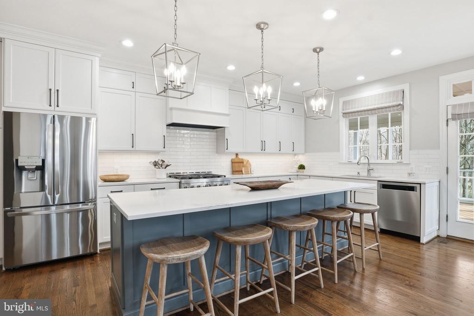
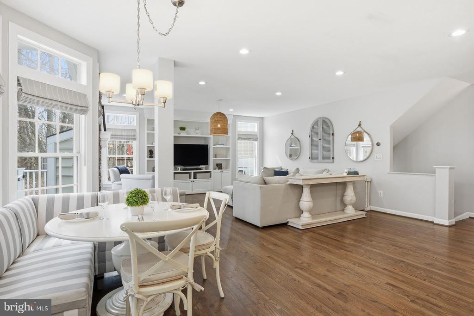
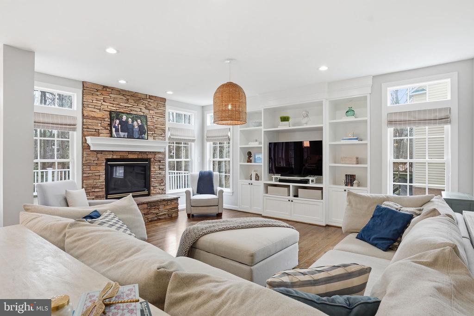
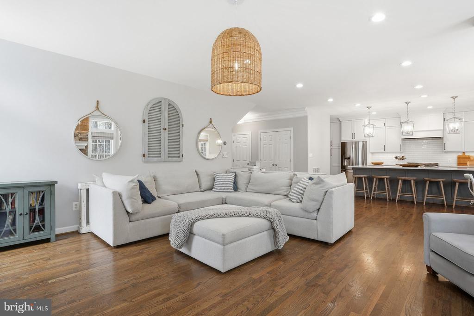
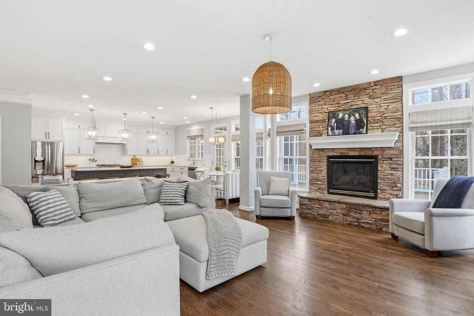
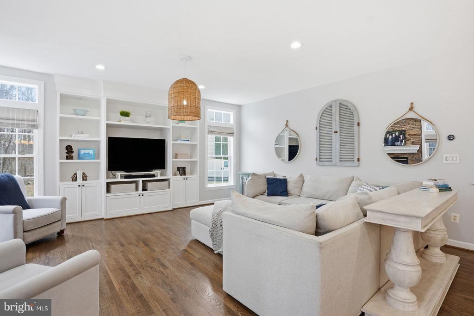
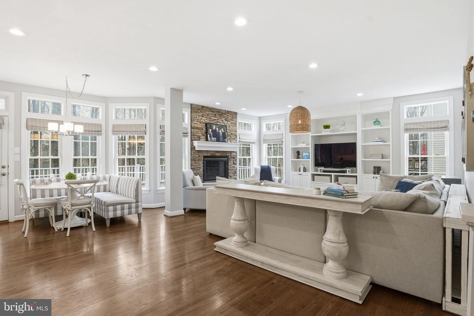
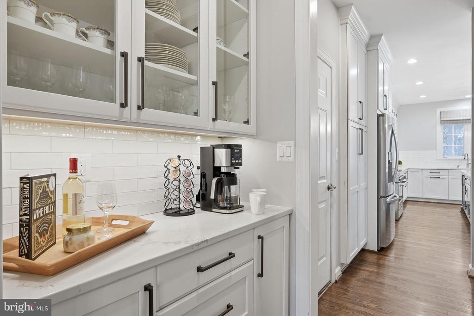
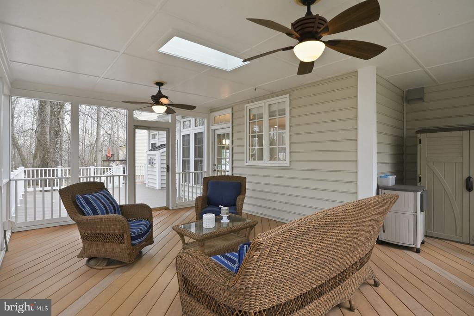
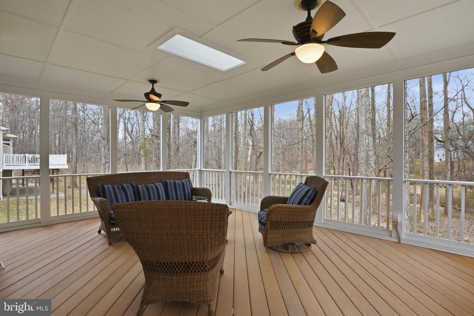
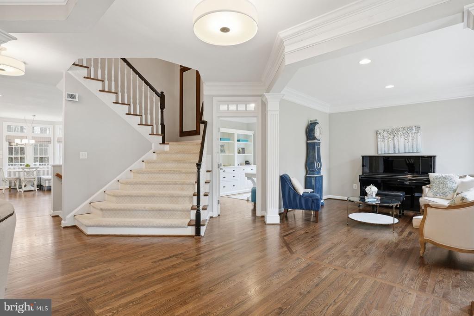
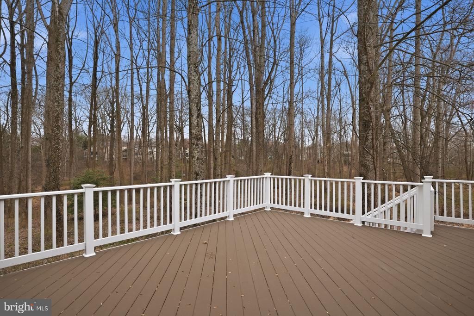
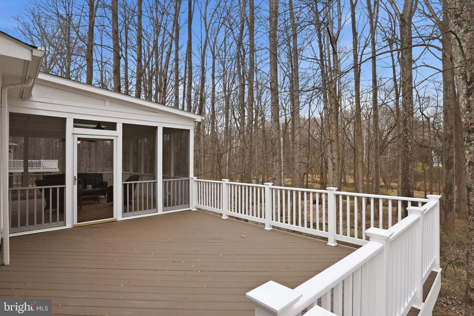
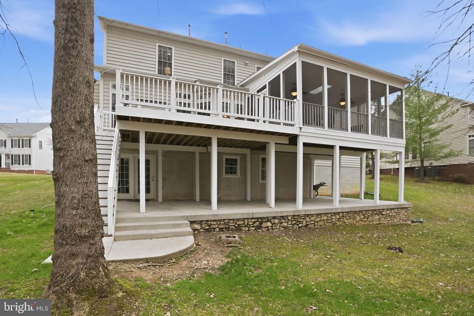
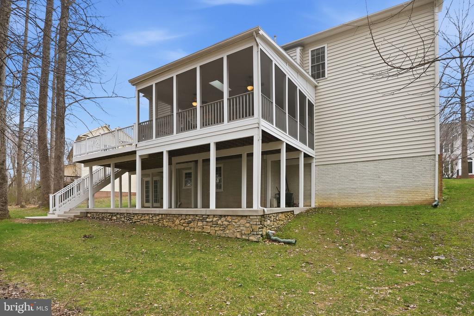
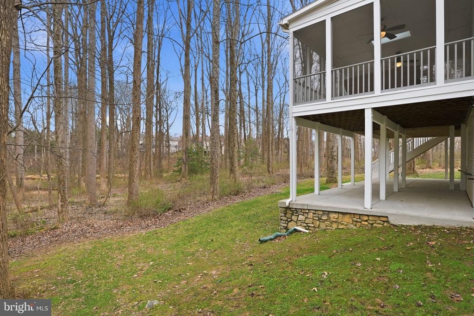
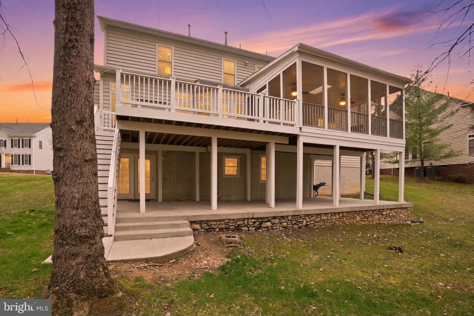
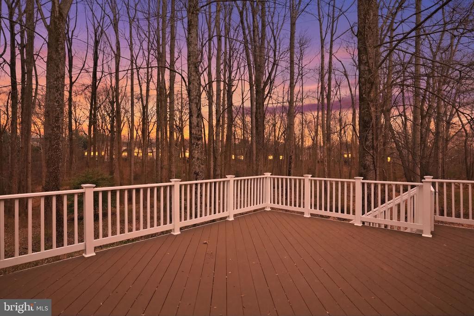
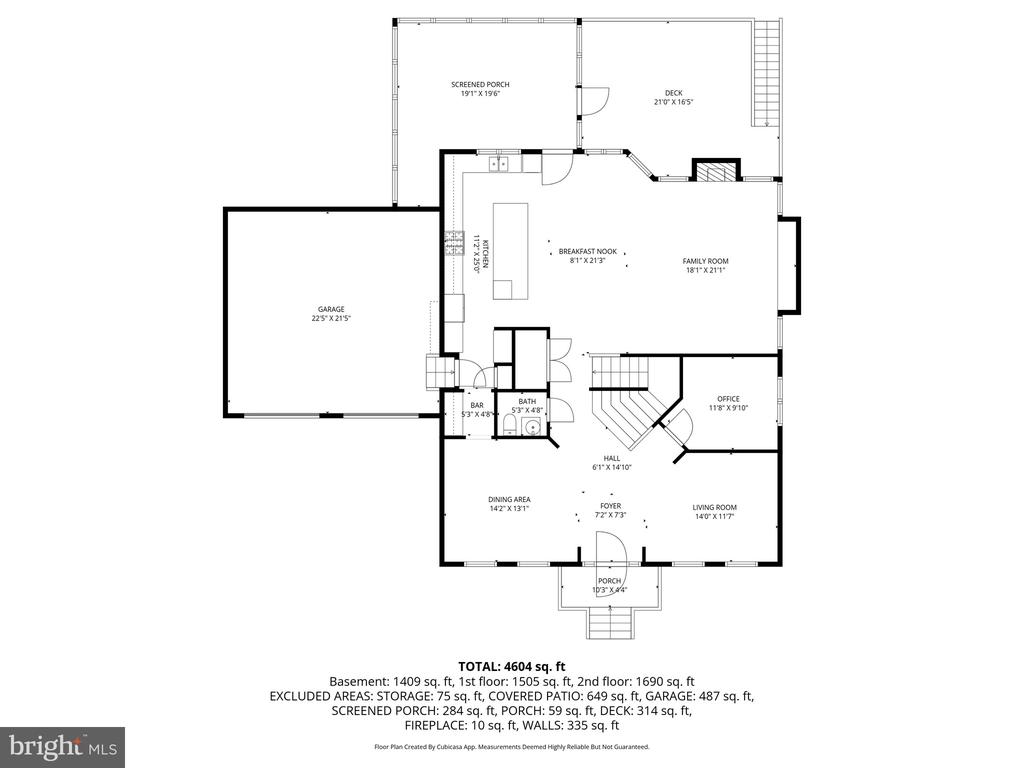
Freshly painted in neutral tones and featuring hardwood floors throughout the main level refinished in 2020, the home blends classic style with thoughtful updates. The fully renovated kitchen (2020) serves as the heart of the home with abundant cabinetry, generous pantry space, and a sunny breakfast nook that opens to the spacious family room. The family room features a stone fireplace, custom built-ins, and walls of windows that fill the space with natural light and showcase the treed views. A glass door leads directly to the screened porch, creating the perfect place to relax while overlooking the woods and the Muddy Branch Trail. Just beyond, the large deck provides additional outdoor living space.

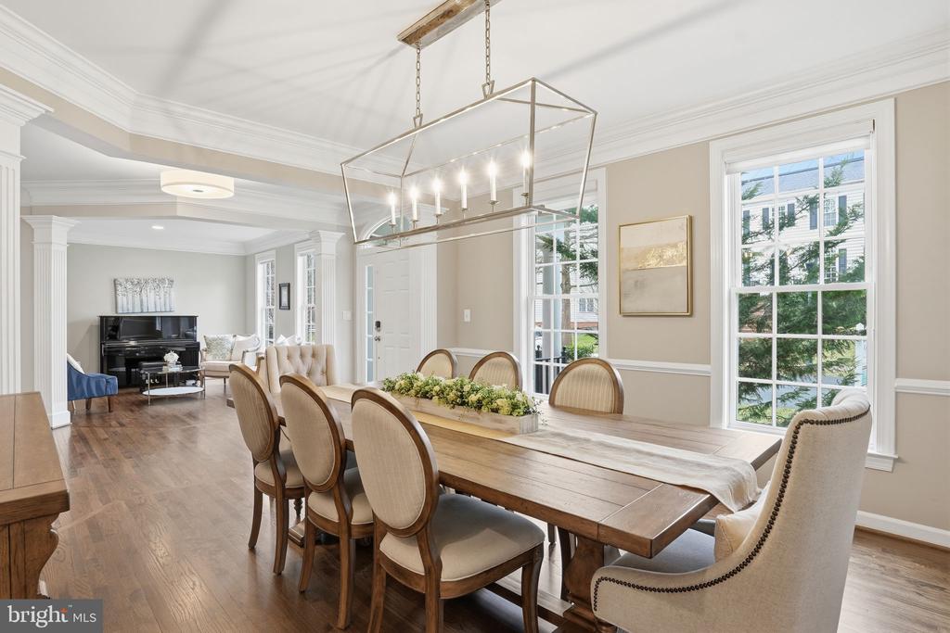
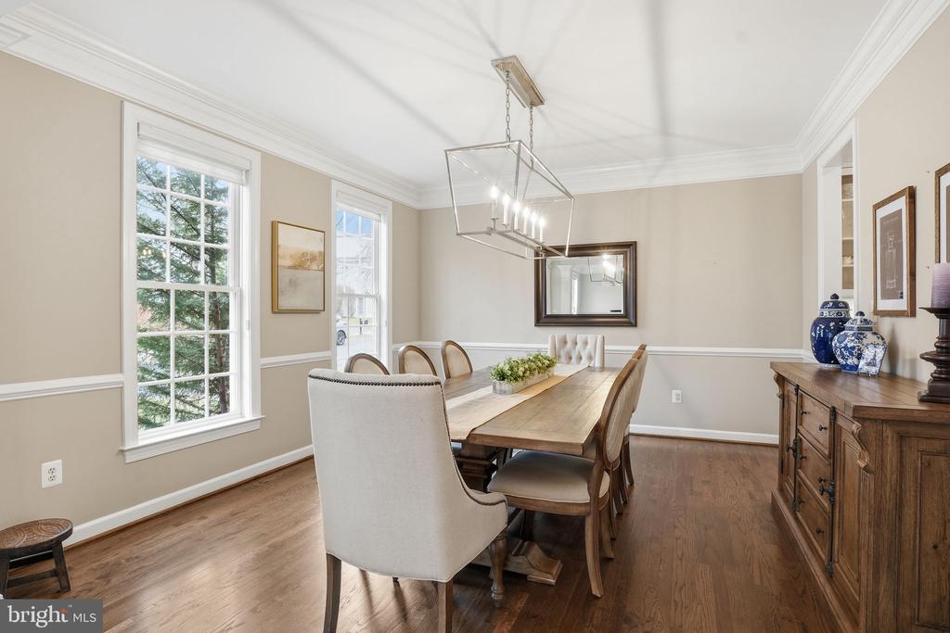
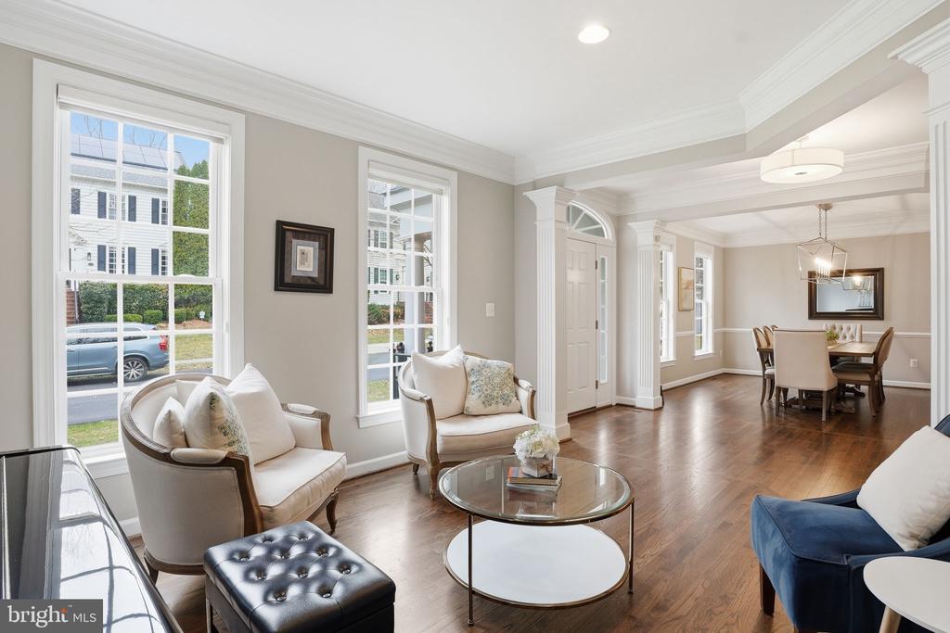
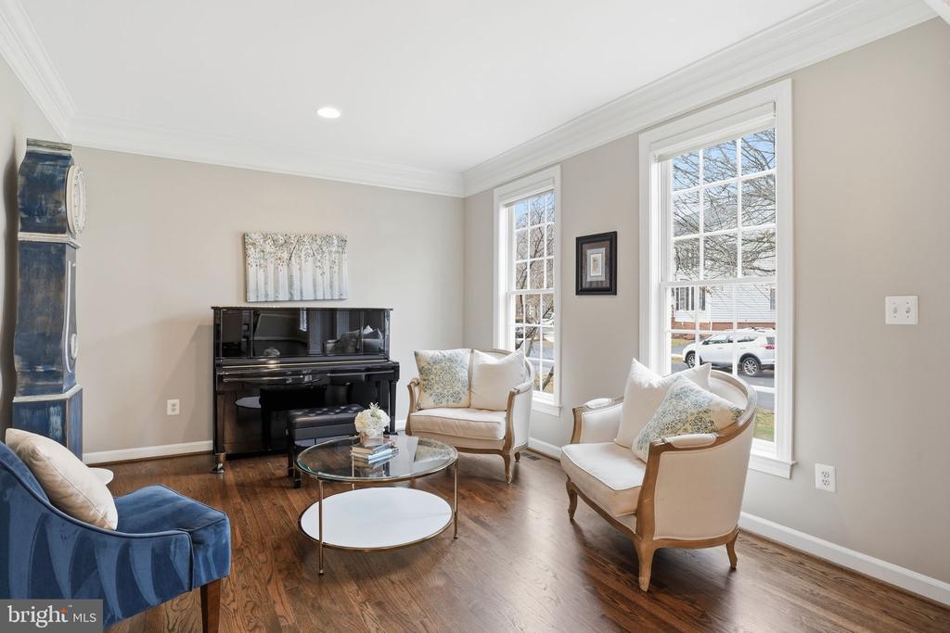
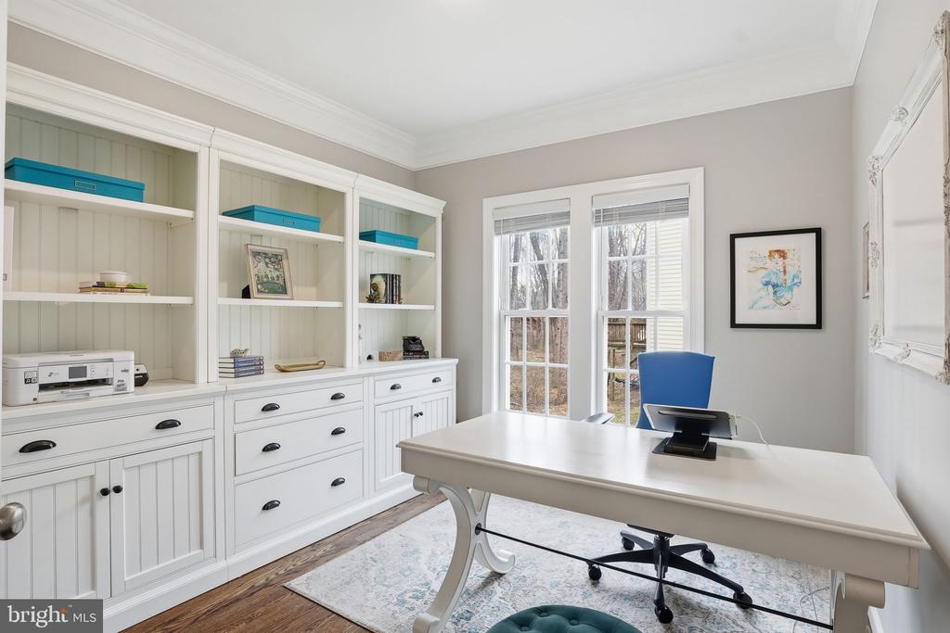
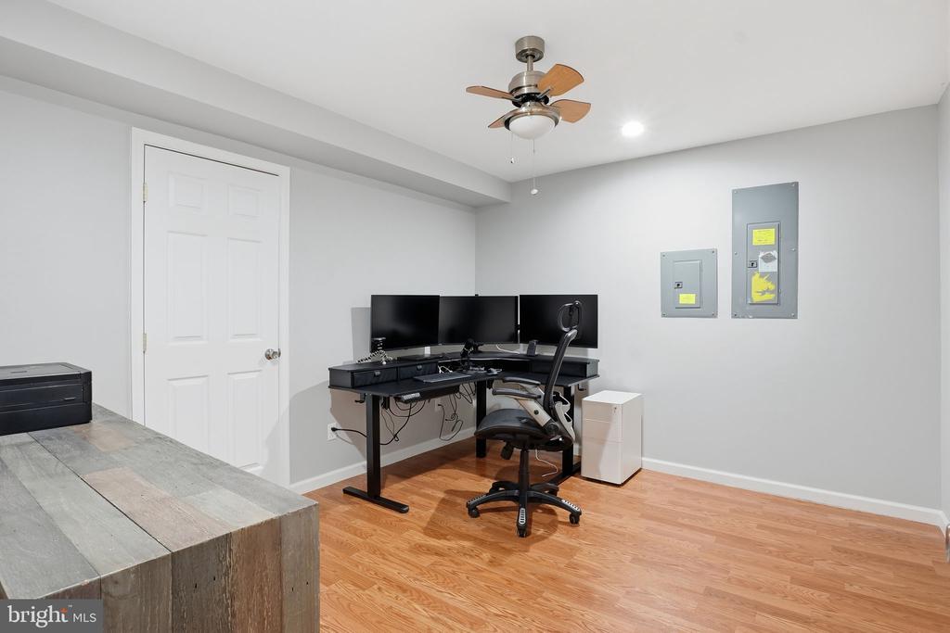
The main level also includes a private office, a formal living room, and a formal dining room, along with a practical mudroom area with coat storage and lockers leading to the two car garage.

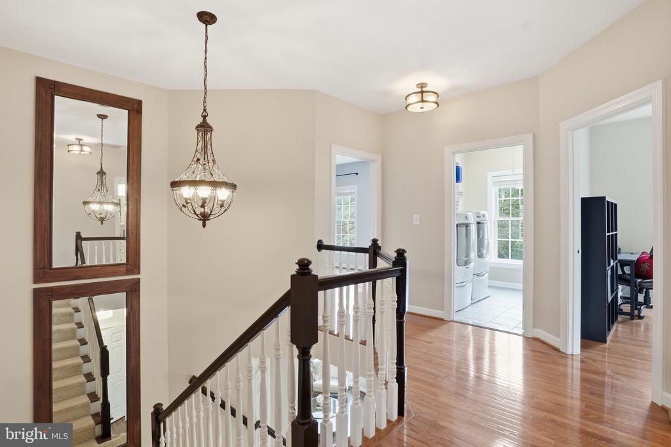
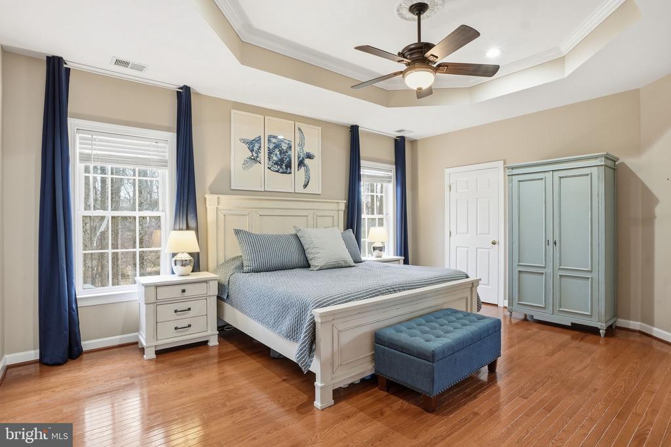
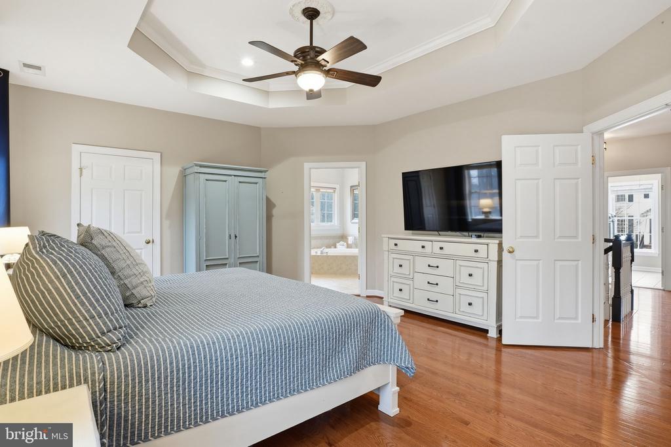
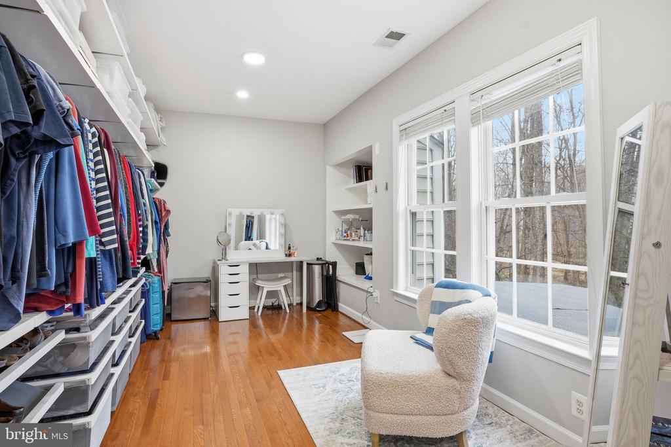
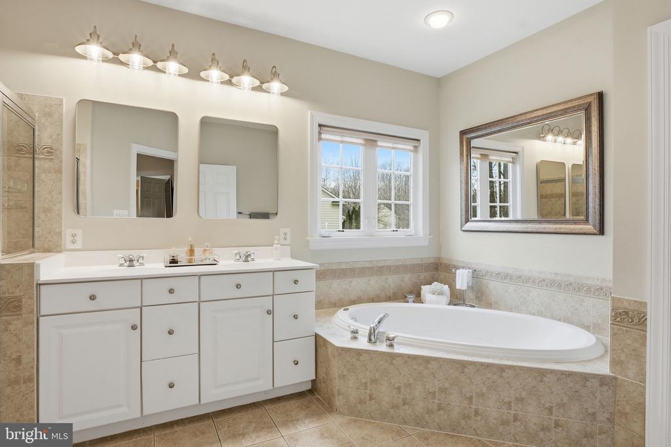
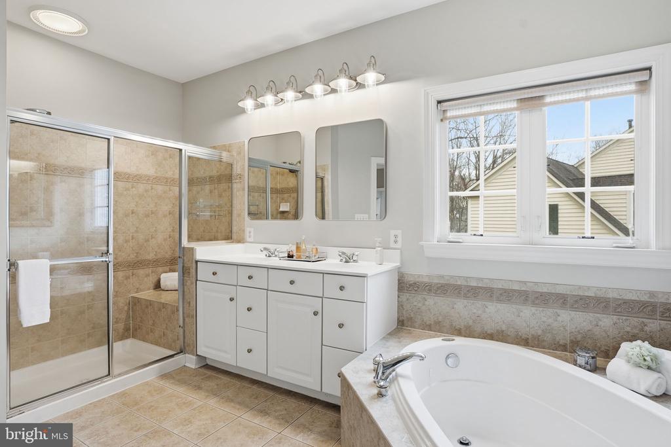
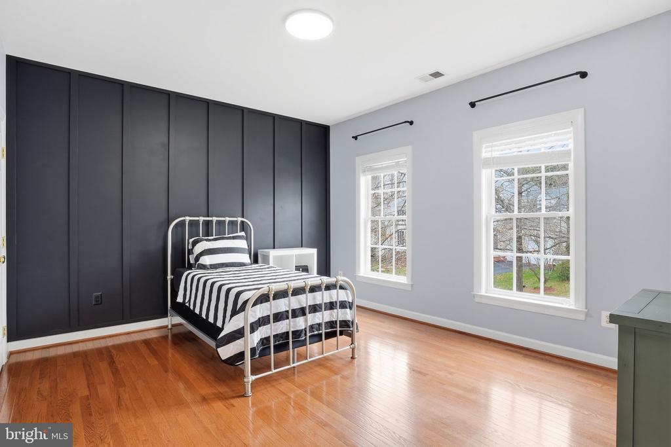
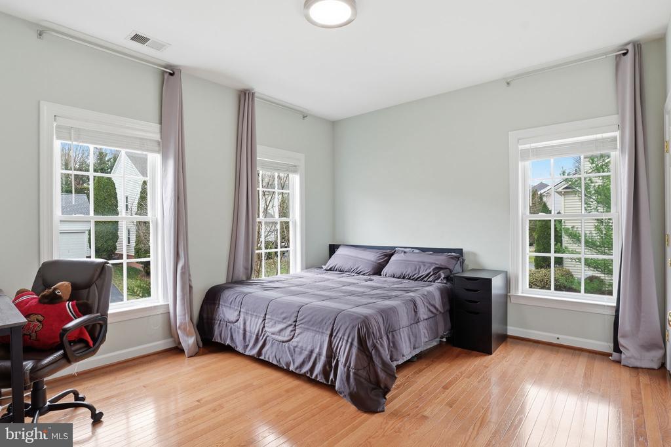
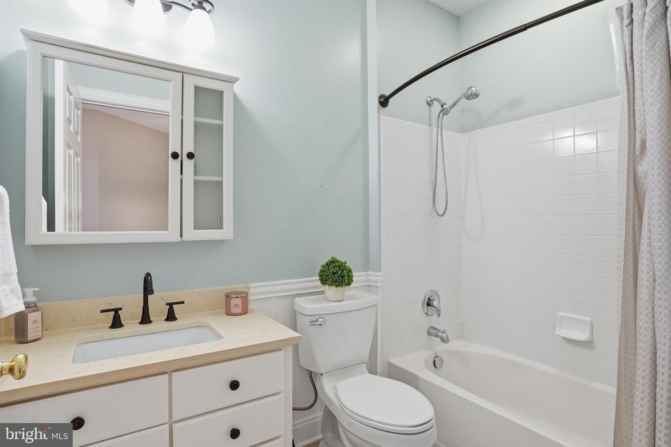
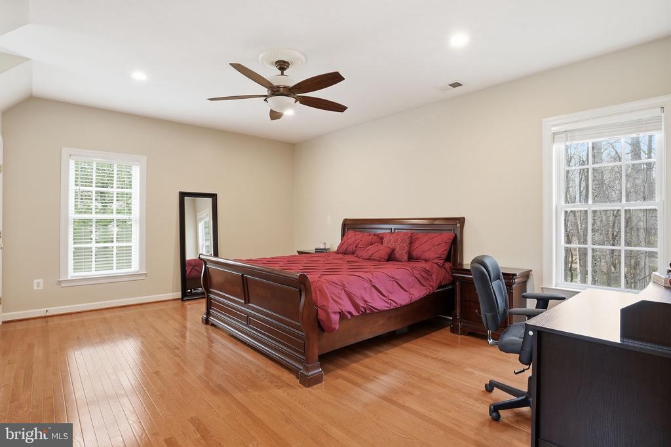
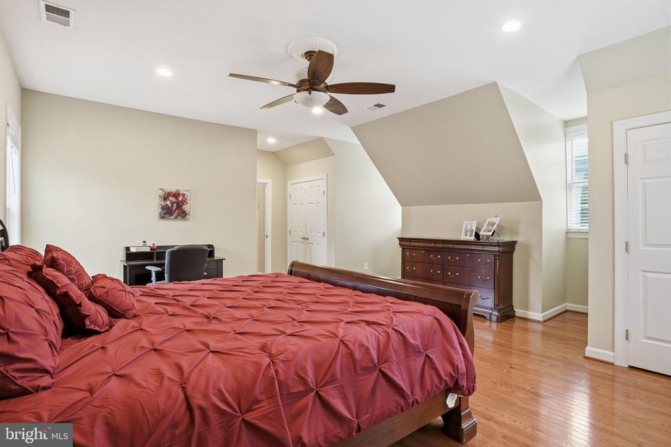
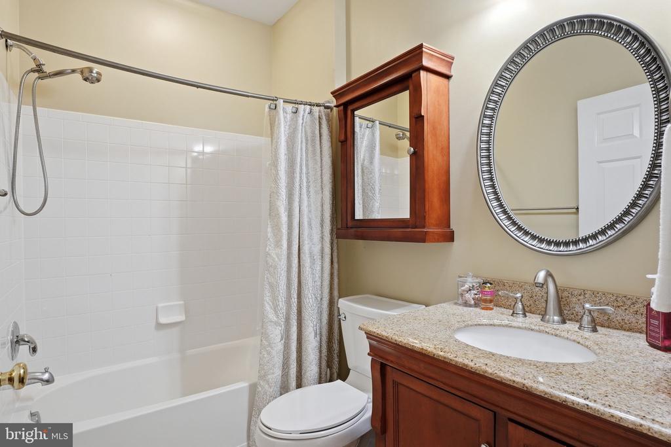
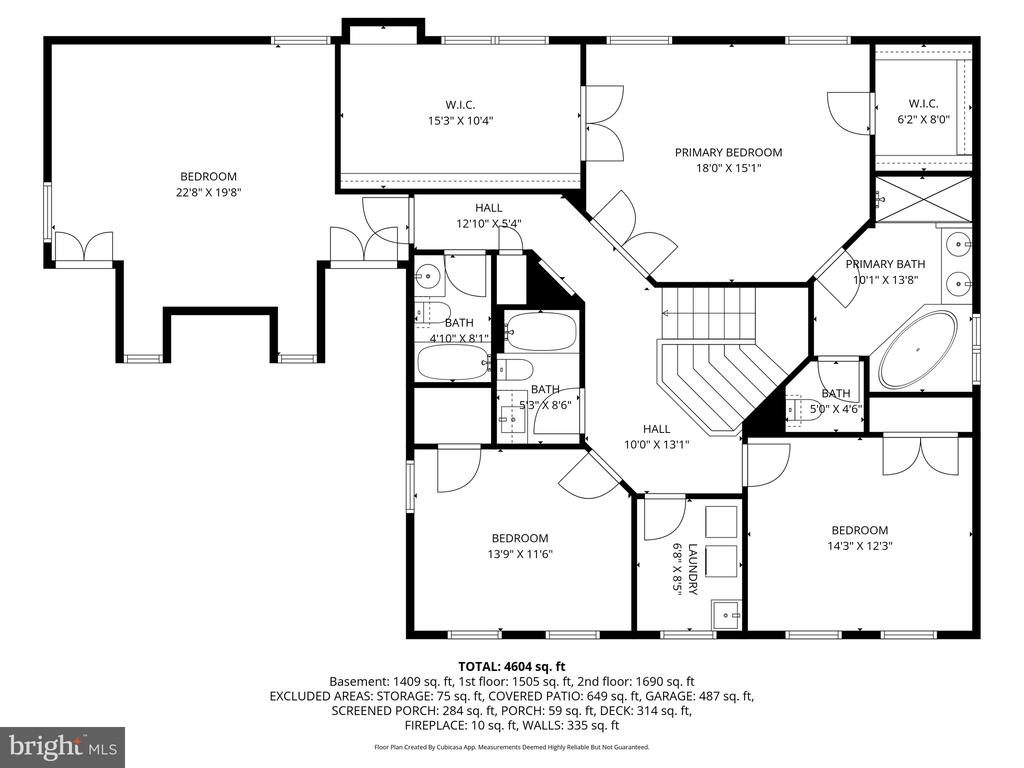
Upstairs, the primary suite is a spacious retreat featuring a large walk-in closet that can double as a sitting room and a spa inspired bathroom with a soaking tub. Three additional bedrooms and two additional bathrooms complete the upper level, including a private bedroom suite located over the garage.

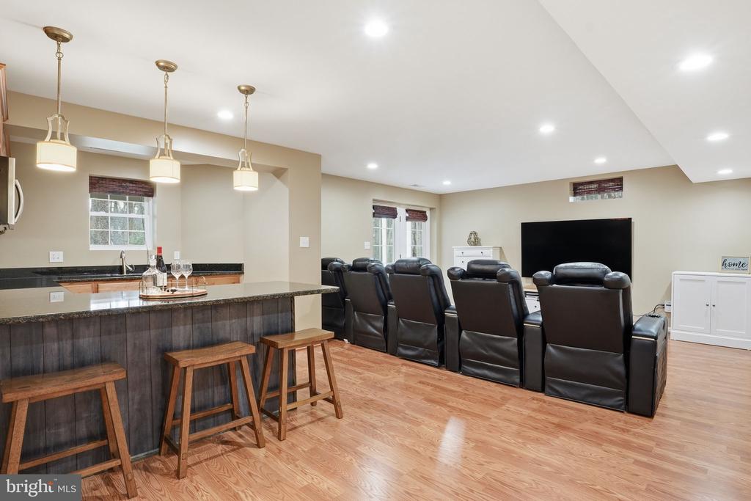
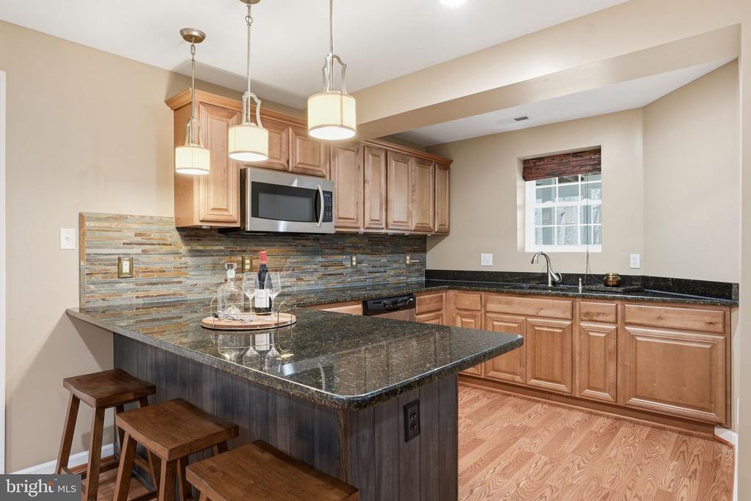
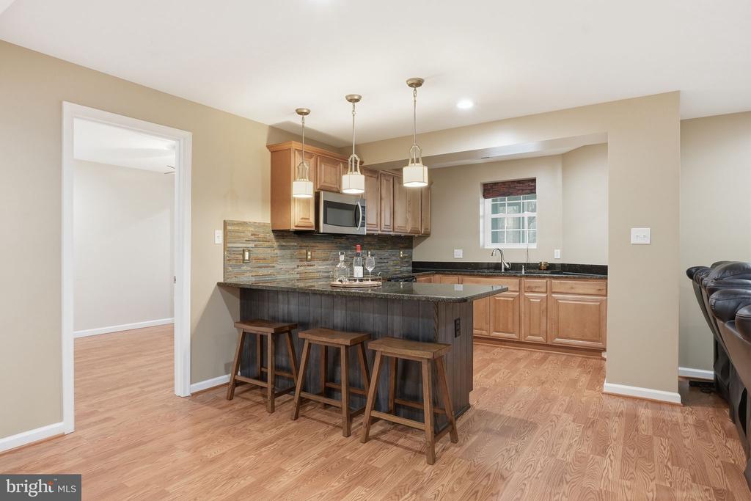
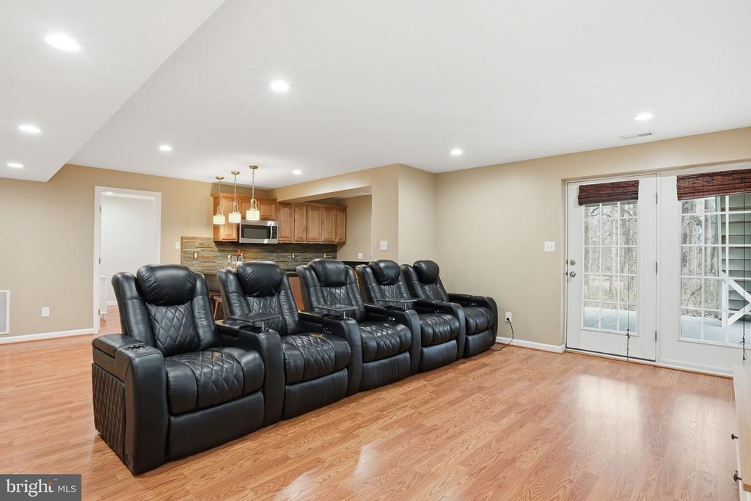
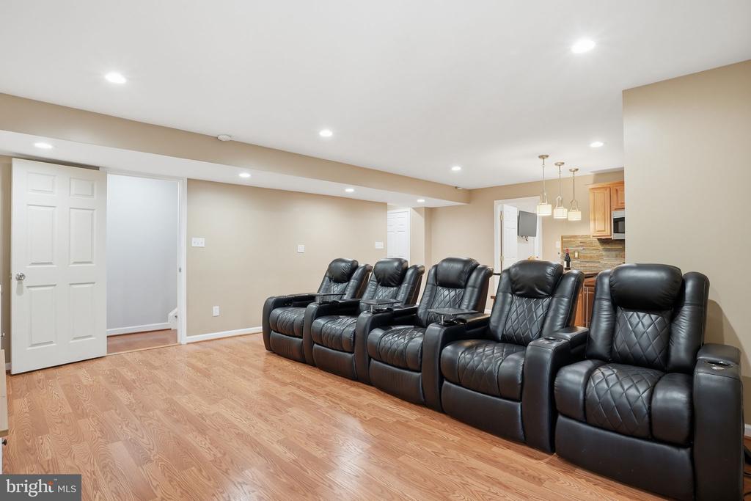
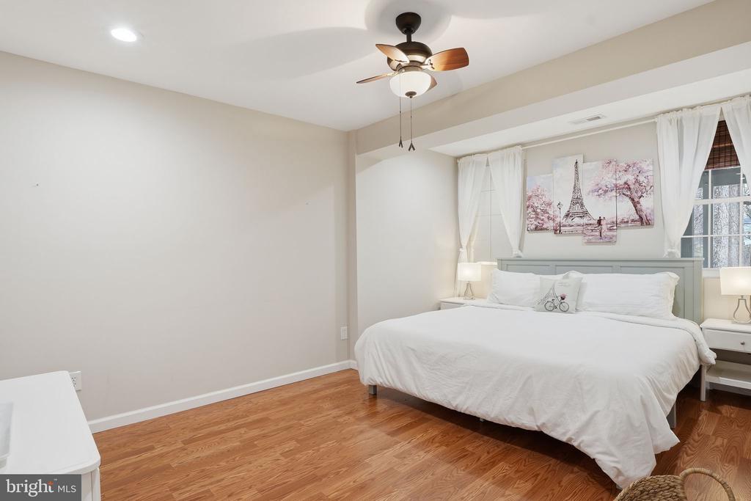
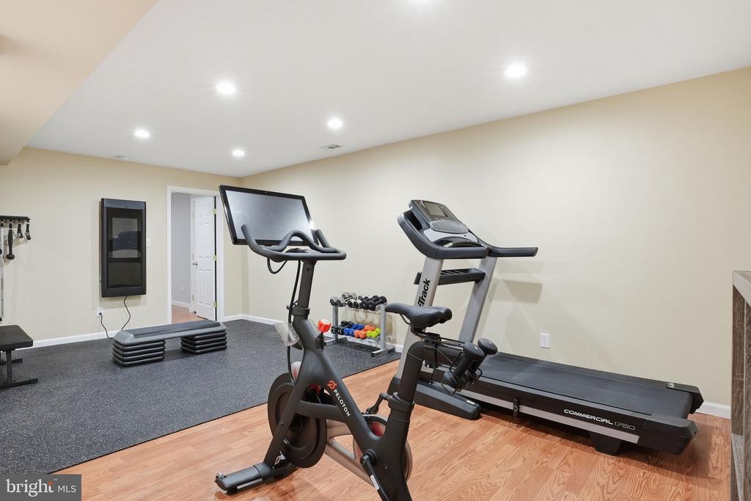
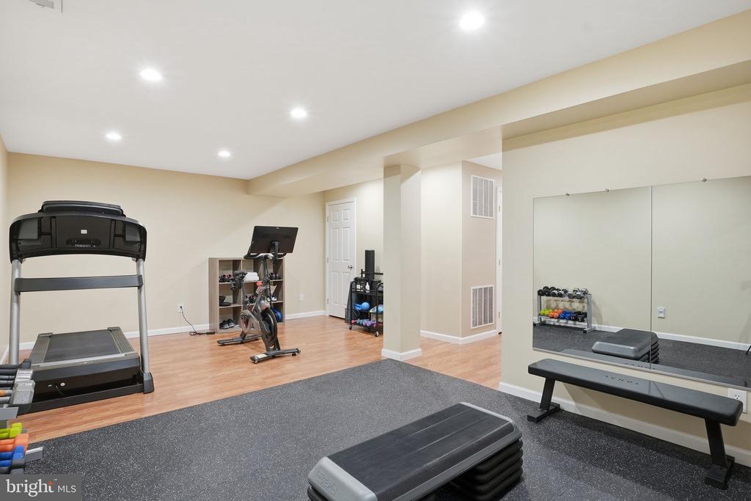
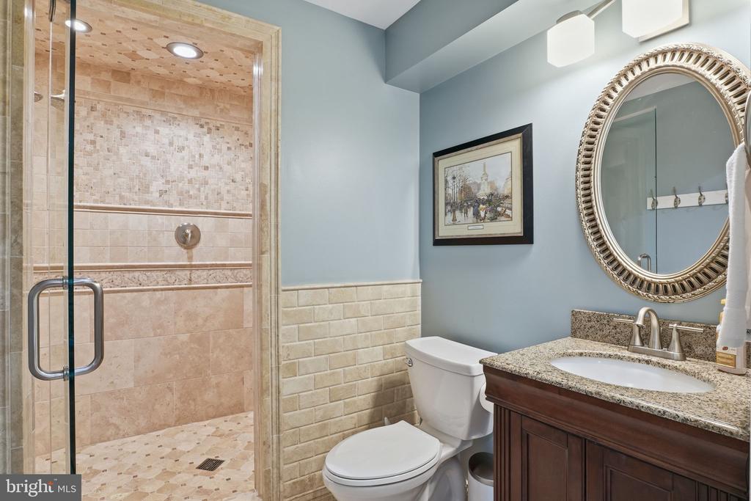
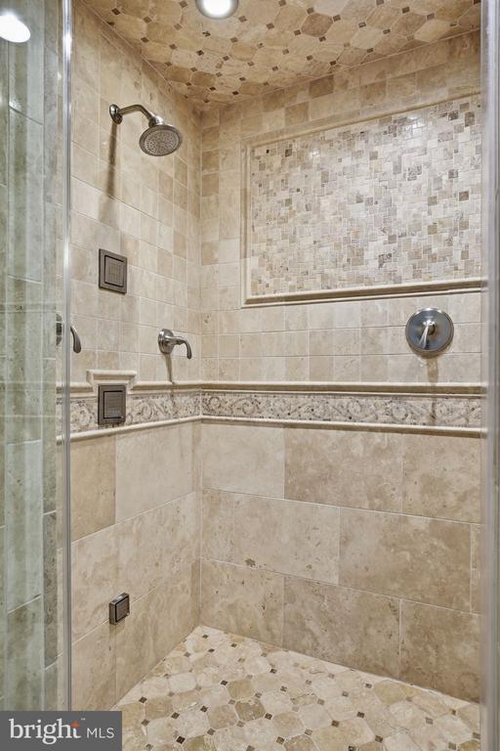
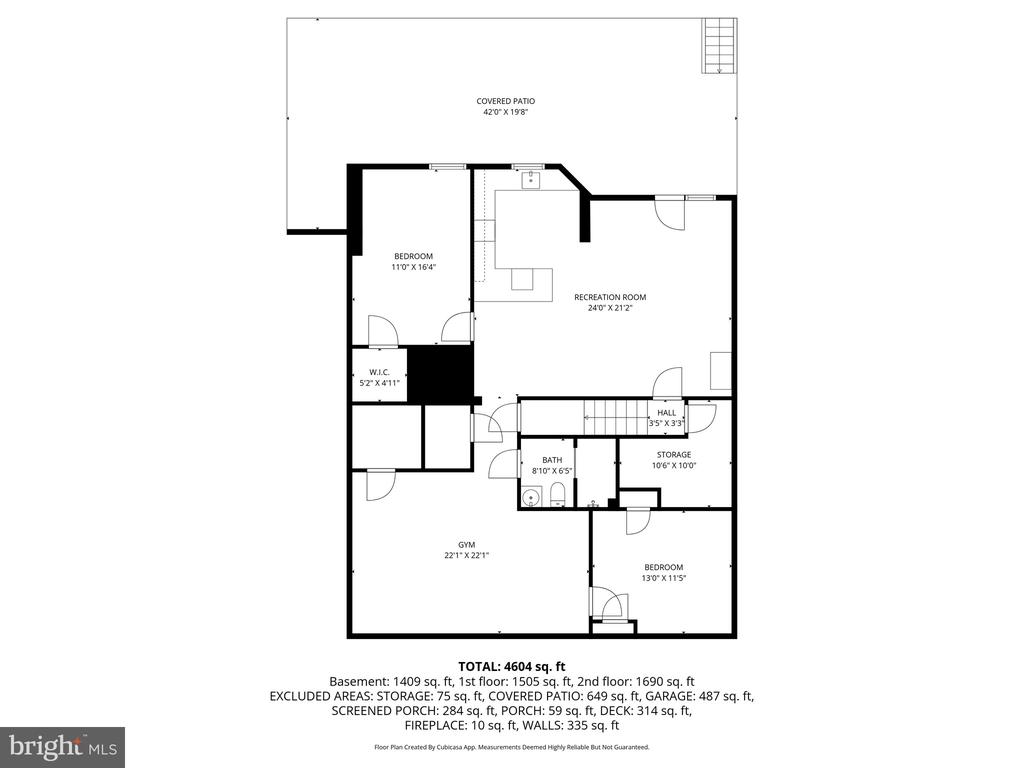
The walkout lower level expands the living space with a large recreation room, full wet bar with seating, bedroom, gym area, bonus room, and a recently renovated full bathroom featuring a dual head steam shower. Glass doors open to the rear patio, continuing the connection to the peaceful wooded setting.

Major updates provide peace of mind, including a brand new roof (2026), hot water heater replaced just two months ago, and dual zone HVAC systems replaced in 2019 and 2021.

With generous living spaces, extensive updates, and a premier location backing to nature, this exceptional Lakelands home offers comfort, privacy, and convenience all in one. This premium lot on a no-thru street combines luxury, convenience and a true connection to the outdoors. Enjoy a lifestyle of convenience with a location within walking distance to the Lakelands/Kentlands restaurants, shops, schools, pool, playgrounds, sports courts and so much more! This home is truly a must see!

5
beds

5
baths

4,870 Sq.Ft. LIVING AREA

10,639 Sq.Ft. lot

Melissa Bernstein

Melissa Bernstein

Features & Amenities

Interior

  • total bedrooms5
  • Total bathrooms5
  • full bathrooms4
  • half bathroom1
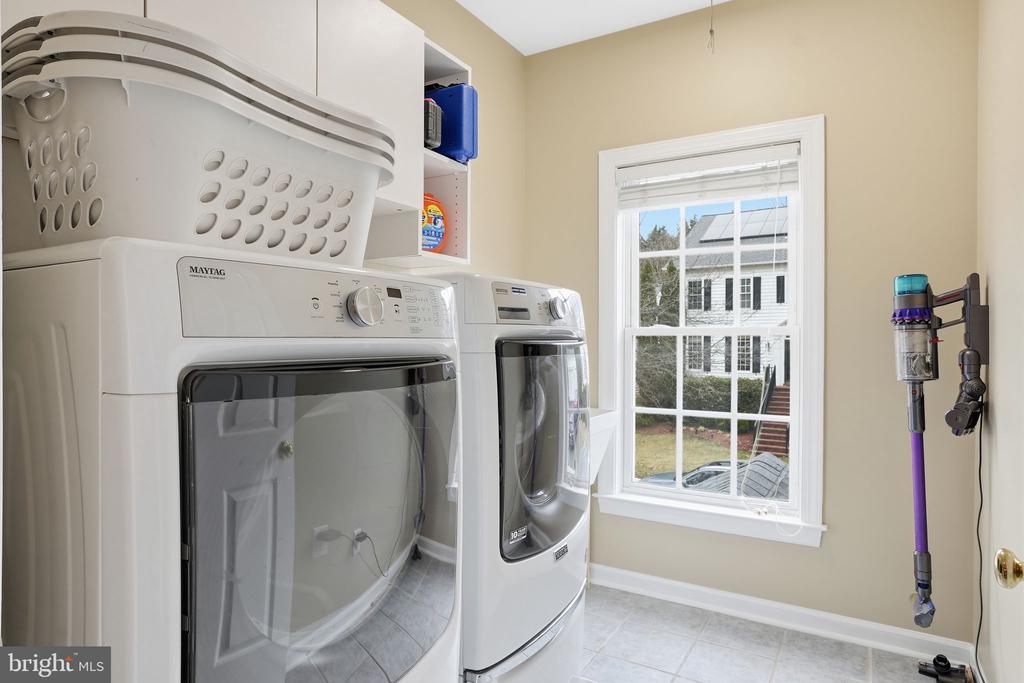
  • APPLIANCES Built-In Microwave, Dishwasher, Disposal, Dryer, Oven/Range - Gas, Stainless Steel Appliances, Washer, Water Heater
  • other interior Features Bar, Breakfast Area, Ceiling Fan(s), Chair Railings, Crown Moldings, Curved Staircase, Dining Area, Family Room Off Kitchen, Floor Plan - Open, Formal/Separate Dining Room, Kitchen - Eat-In, Kitchen - Gourmet, Kitchen - Island, Kitchen - Table Space, Pantry, Recessed Lighting, Upgraded Countertops, Walk-in Closet(s), Wet/Dry Bar, Window Treatments, Wood Floors, Other

Area & Lot

  • Status Sold
  • Date Sold April 13, 2026
  • Living Area4,870 Sq.Ft.
  • Total Area4,870 Sq.Ft.
  • Lot Area10,639 Sq.Ft.
  • MLS® IDMDMC2220618
  • TypeResidential
  • YEAR BUILT2003
  • NeighborhoodGaithersburg
  • Architecture StylesContemporary, Colonial
  • View DescriptionCreek/Stream
  • Elementary SchoolRACHEL CARSON
  • Middle SchoolLAKELANDS PARK
  • High SchoolQUINCE ORCHARD
  • School DistrictMONTGOMERY COUNTY PUBLIC SCHOOLS

Exterior

  • STORIES3
  • Garage Space2.0
  • water SourcePublic
  • PoolYes - Community
  • lot featuresBacks - Parkland, Backs to Trees, No Thru Street
  • parkingAttached Garage
  • HEAT TYPEForced Air
  • AIR CONDITIONINGCentral A/C
  • sewerPublic Sewer
  • SubstructureSlab
  • Disability FeaturesOther
  • HOA AmenitiesBasketball Courts, Club House, Common Grounds, Exercise Room, Jog/Walk Path, Pool - Outdoor, Pickleball Courts, Tennis Courts, Tot Lots/Playground, Other

Financial

  • Sales Price$1,495,000
  • Real Estate Tax $15,566/yr
  • HOA $135/mo
  • Zoning MXD

Gaithersburg

Explore

Work With Melissa

Melissa continues to earn the highest of awards, year after year. Melissa owes her success in real estate to her professionalism, commitment, and superior customer service.

Follow Me on Instagram